Looking for floor plan drawing in Krugersdorp? FloorPlan.co.za puts families, builders and developers in Krugersdorp in touch with draughtspersons and architects serving Krugersdorp and nearby areas of Gauteng. Send one request and you receive quotes directly, free and with no obligation.
Floor Plan Drawing in Krugersdorp
Draughtspersons in Krugersdorp regularly turn a homeowner's measured sketch into a scaled CAD drawing, and many will visit to check the measurements. Say which suburb or erf you are in so quotes for Gauteng include travel and the right local council rules.
Want to know more first? Our floor plan drawing guide covers the options, the rules and what affects the price.
Krugersdorp notes on drawings & surveys
Guest lodge and venue owners around the Cradle need commercial floor plans with kitchens, toilets and escape routes, and the fire department often reviews them. Buyers of older Krugersdorp houses in Monument and Rangeview ask for as-built drawings when an enclosed stoep or garage conversion lacks approval. Smallholders adding a farm shop or a second dwelling should have electrical and site layouts drawn at the same time.
Homes and buildings in Krugersdorp
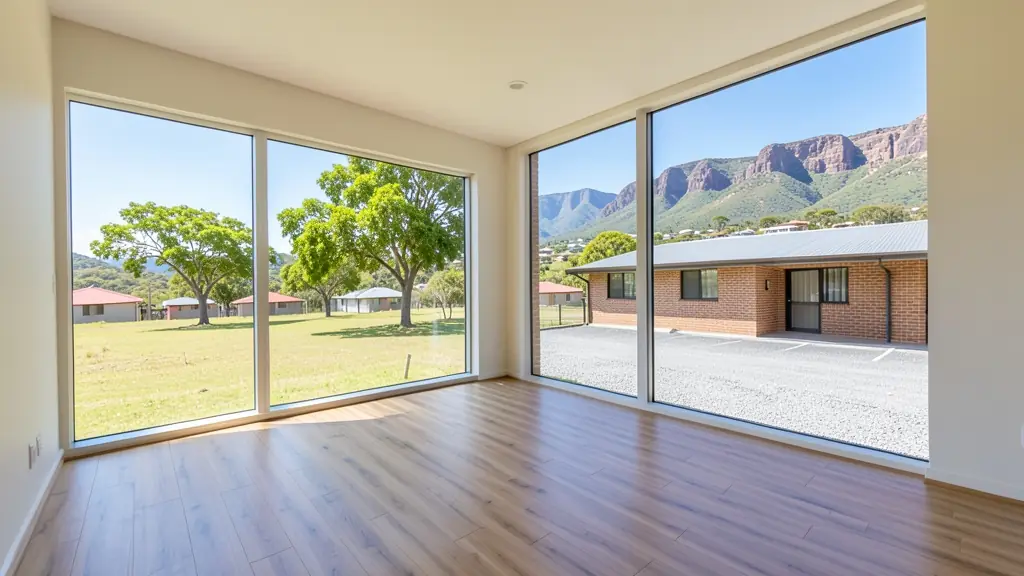
Krugersdorp is the gateway to the Cradle of Humankind and the Magaliesberg foothills, so its stands range from small town lots to open farmland. Noordheuwel, Monument, Rangeview and Chamdor have established suburban houses, while Muldersdrift and Hekpoort hold smallholdings, guest lodges and wedding venues. Kagiso, Munsieville and Mohlakeng have township houses that families extend with backyard rooms. Thatch roofs are common on lodges and homesteads, which brings the fire rules into play, and some ground is dolomitic or undermined by old gold workings. Plans are drawn by draughtspersons, technologists and architects who work across the West Rand and quote directly.
Who asks for floor plan drawing around Krugersdorp, most often first:
- Farms, smallholdings and rural homesteads: a drawing of a farmhouse or workers' cottage for repairs, with outbuildings placed on the stand
- Families building a new house: a tidy scaled plan of the family house to test furniture, cupboards and a new layout
- Owners adding or changing rooms: an accurate drawing of the existing rooms to plan walls, doors and a kitchen move
- Shops, offices and restaurants: a measured layout of a shop or office to plan shelving, desks and walkways
- Developers and builders: clean typical unit layouts redrawn from site sketches before the full design starts
- Churches, schools and crèches: a scaled layout of a hall or crèche to plan seating, play areas and exits
- Rental and granny flat investors: a neat plan of a rental room or flat to compare layouts and brief a contractor
Local tips for Krugersdorp
Most asked for in Krugersdorp: thatch lodges, smallholding homesteads and township extensions in Kagiso. Who draws them: draughtspersons in Krugersdorp town and Noordheuwel, architects serving Muldersdrift. A useful tip: ask whether thatch distances and heritage buffers apply to your piece of land.
Floor Plan Drawing usually suits sketches, existing rooms and new layouts, drawn as hand sketch redrawn in CAD at 1:100. For farms, smallholdings and rural homesteads, the biggest group here, that usually means a drawing of a farmhouse or workers' cottage for repairs, with outbuildings placed on the stand. On the ground: dolomite and old mining ground, plus thatch fire rules: ask about both before designing.
What to include in your request
- Photos of your sketch, taken square-on
- The address or suburb, for site visit costs
- Whether room sizes are measured or estimated
- What the drawing is for: layout, listing or council
- The file formats you need, PDF or CAD
A rough idea of the rooms is enough: the brief on this page turns it into a block plan and a floor area.
Service area: Krugersdorp and surrounds
Requests from Krugersdorp go to people who already draw plans for Muldersdrift, Noordheuwel, Monument, Chamdor, Cradle of Humankind, Magaliesburg, Kagiso and the rest of the area. Mention whether the stand is in an estate or complex, because design rules there come before council.
- Floor Plan Drawing in Johannesburg
- Floor Plan Drawing in Pretoria
- Floor Plan Drawing in Centurion
- Floor Plan Drawing in Midrand
- Floor Plan Drawing in Sandton
- Floor Plan Drawing in Randburg
- Floor Plan Drawing in Roodepoort
- Floor Plan Drawing in Randfontein
- Floor Plan Drawing in Germiston
- Floor Plan Drawing in Boksburg
- Floor Plan Drawing in Benoni
- Floor Plan Drawing in Kempton Park
- Floor Plan Drawing in Alberton
- Floor Plan Drawing in Vanderbijlpark
- Floor Plan Drawing in Vereeniging
- Floor Plan Drawing in Gauteng