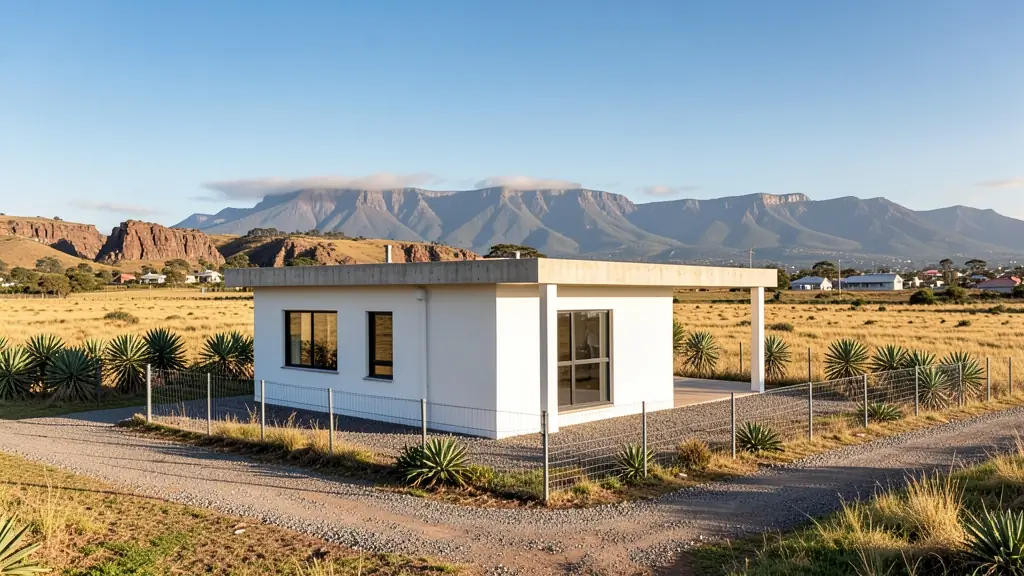
Getting three draughtspersons to look at your stand in Krugersdorp takes calls and weeks. Send one request instead, with the rooms, the stand and what you have now, and we pass it to draughtspersons and architects who work in Krugersdorp and nearby areas of Gauteng.
Modern House Plans in Krugersdorp
Modern designs in Krugersdorp are drawn by local draughtspersons and architects who know the rainfall, wind and sun angles of Gauteng, and the rules of the nearby estates and the municipality. Give the stand size and slope, and say whether you want a flat, mono-pitch or butterfly roof so the quotes match.
New to this? Read the modern house plans guide for the choices and the questions worth asking before anyone measures up.
House designs in Krugersdorp: local notes
Rondavel and lodge designs are popular around Muldersdrift and Hekpoort, with thatch roofs, round or six-sided rooms and a main building linked by passages. In Kagiso and Munsieville, a family may start with a two-bedroom house and plan a third bedroom for later. Chamdor and Monument owners lean towards simple face-brick family homes with a stoep, and a granny flat at the back for visitors.
Homes and buildings in Krugersdorp
Krugersdorp is the gateway to the Cradle of Humankind and the Magaliesberg foothills, so its stands range from small town lots to open farmland. Noordheuwel, Monument, Rangeview and Chamdor have established suburban houses, while Muldersdrift and Hekpoort hold smallholdings, guest lodges and wedding venues. Kagiso, Munsieville and Mohlakeng have township houses that families extend with backyard rooms. Thatch roofs are common on lodges and homesteads, which brings the fire rules into play, and some ground is dolomitic or undermined by old gold workings. Plans are drawn by draughtspersons, technologists and architects who work across the West Rand and quote directly.

The requests we see from Krugersdorp usually come from:
- Farms, smallholdings and rural homesteads: a modern farmhouse with a mono-pitch roof, deep shade and room for water tanks and solar
- Families building a new house: a contemporary family house with open-plan living and a patio, designed for the stand's sun and views
- Owners adding or changing rooms: modernising an old pitched-roof house with a new flat-roof wing and bigger openings
- Shops, offices and restaurants: a flat-roof office or showroom with a glass front, a parapet and a covered entrance
- Developers and builders: repeatable flat-roof house types for a small estate, drawn to pass the design committee
- Churches, schools and crèches: a flat-roof clinic or church annex with simple detailing and easy maintenance
- Rental and granny flat investors: compact modern rental units on one stand, with a shared roof line and separate entrances
Local tips for Krugersdorp
Plans for Krugersdorp are mostly drawn like this: draughtspersons in Krugersdorp town and Noordheuwel, architects serving Muldersdrift. The requests that come up most: thatch lodges, smallholding homesteads and township extensions in Kagiso. When you ask for quotes, ask whether thatch distances and heritage buffers apply to your piece of land.
Around Krugersdorp the largest group asking is farms, smallholdings and rural homesteads, which usually means a modern farmhouse with a mono-pitch roof, deep shade and room for water tanks and solar. Expect sANS 10400-XA fenestration checked as the baseline, and keep in mind: dolomite and old mining ground, plus thatch fire rules: ask about both before designing.
What to include in your request
- The stand size, slope and which way it faces
- Roof style: flat, mono-pitch or butterfly
- Rooms wanted and how open-plan you like it
- Estate or HOA design rules you must follow
- Photos of houses you like, with your budget
Detail saves a wasted site visit. Fill in the brief below and the form adds up the floor area for you.
Service area: Krugersdorp and surrounds
Our network covers Krugersdorp together with Muldersdrift, Noordheuwel, Monument, Chamdor, Cradle of Humankind, Magaliesburg, Kagiso. A street address or the stand number helps a draughtsperson check zoning, building lines and servitudes before quoting.
- Modern House Plans in Johannesburg
- Modern House Plans in Pretoria
- Modern House Plans in Centurion
- Modern House Plans in Midrand
- Modern House Plans in Sandton
- Modern House Plans in Randburg
- Modern House Plans in Roodepoort
- Modern House Plans in Randfontein
- Modern House Plans in Germiston
- Modern House Plans in Boksburg
- Modern House Plans in Benoni
- Modern House Plans in Kempton Park
- Modern House Plans in Alberton
- Modern House Plans in Vanderbijlpark
- Modern House Plans in Vereeniging
- Modern House Plans in Gauteng