Getting three draughtspersons to look at your stand in Vanderbijlpark takes calls and weeks. Send one request instead, with the rooms, the stand and what you have now, and we pass it to draughtspersons and architects who work in Vanderbijlpark and nearby areas of Gauteng.
Modern House Plans in Vanderbijlpark
Modern designs in Vanderbijlpark are drawn by local draughtspersons and architects who know the rainfall, wind and sun angles of Gauteng, and the rules of the nearby estates and the municipality. Give the stand size and slope, and say whether you want a flat, mono-pitch or butterfly roof so the quotes match.
New to this? Read the modern house plans guide for the choices and the questions worth asking before anyone measures up.
What to know locally in Vanderbijlpark
In the older sectors, an extra bedroom or granny flat behind a 1960s house is the common request, and the roof is often reused so sheeting and trusses must be checked. Riverside families ask for double storey houses with a view deck above the flood line. In Sebokeng and Evaton, owners build upwards in stages, so ask the engineer about stair and slab allowances at the start.
Homes and buildings in Vanderbijlpark
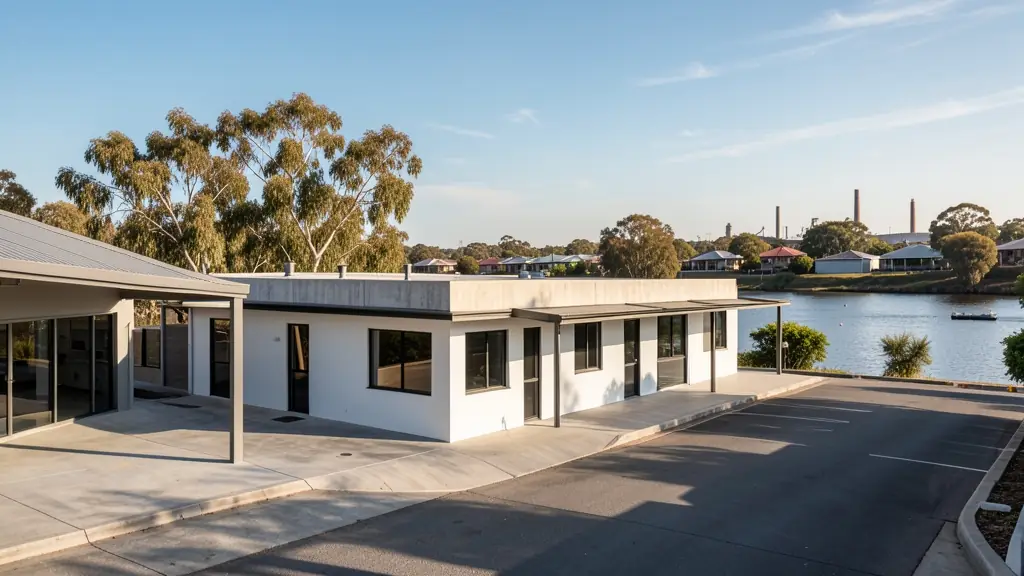
Vanderbijlpark is a planned steel town on the Vaal, laid out in numbered sectors (SW1 to SW5, CW and NW) around the old Iscor works. Many houses are 1950s and 1960s face-brick homes on generous stands, now being extended, while Vaalpark, Rust-ter-Vaal and the riverside stands near Bedworthpark hold larger houses with decks and boat sheds. Bophelong, Boipatong and Sebokeng nearby have extended township houses and backyard rooms. Typical jobs are extensions, river-edge houses and small workshops, with local draughtspersons covering most of the work.

Who asks for modern house plans around Vanderbijlpark, most often first:
- Families building a new house: a contemporary family house with open-plan living and a patio, designed for the stand's sun and views
- Owners adding or changing rooms: modernising an old pitched-roof house with a new flat-roof wing and bigger openings
- Shops, offices and restaurants: a flat-roof office or showroom with a glass front, a parapet and a covered entrance
- Churches, schools and crèches: a flat-roof clinic or church annex with simple detailing and easy maintenance
- Rental and granny flat investors: compact modern rental units on one stand, with a shared roof line and separate entrances
- Estate agents, sellers and landlords: a clear set of approved modern plans to show buyers who ask what can be built on the stand
- Farms, smallholdings and rural homesteads: a modern farmhouse with a mono-pitch roof, deep shade and room for water tanks and solar
Local tips for Vanderbijlpark
Most asked for in Vanderbijlpark: extensions to 1960s sector houses, river-edge homes and workshop layouts. Who draws them: local draughtspersons in the sectors, architects from Vereeniging and Sasolburg. A useful tip: ask whether a Vaal river stand sits below the 1 in 100 year flood line.
Jobs range from about 100 m² to 400 m² houses. Here, families building a new house lead the requests, typically for a contemporary family house with open-plan living and a patio, designed for the stand's sun and views. One local point to raise: river flood lines and mining ground south of town: ask for a survey and engineer.
What to include in your request
- The stand size, slope and which way it faces
- Roof style: flat, mono-pitch or butterfly
- Rooms wanted and how open-plan you like it
- Estate or HOA design rules you must follow
- Photos of houses you like, with your budget
The more detail you give, the more accurate your quote will be. The brief below sketches the rooms and works out a floor area for you.
Service area: Vanderbijlpark and surrounds
Requests from Vanderbijlpark go to people who already draw plans for Vereeniging, Sasolburg, Vaalpark, Sebokeng, Bophelong, Three Rivers, Emfuleni and the rest of the area. Mention whether the stand is in an estate or complex, because design rules there come before council.
- Modern House Plans in Johannesburg
- Modern House Plans in Pretoria
- Modern House Plans in Centurion
- Modern House Plans in Midrand
- Modern House Plans in Sandton
- Modern House Plans in Randburg
- Modern House Plans in Roodepoort
- Modern House Plans in Krugersdorp
- Modern House Plans in Randfontein
- Modern House Plans in Germiston
- Modern House Plans in Boksburg
- Modern House Plans in Benoni
- Modern House Plans in Kempton Park
- Modern House Plans in Alberton
- Modern House Plans in Vereeniging
- Modern House Plans in Gauteng