Getting three draughtspersons to look at your stand in Vereeniging takes calls and weeks. Send one request instead, with the rooms, the stand and what you have now, and we pass it to draughtspersons and architects who work in Vereeniging and nearby areas of Gauteng.
Modern House Plans in Vereeniging
Modern designs in Vereeniging are drawn by local draughtspersons and architects who know the rainfall, wind and sun angles of Gauteng, and the rules of the nearby estates and the municipality. Give the stand size and slope, and say whether you want a flat, mono-pitch or butterfly roof so the quotes match.
The main modern house plans page explains the drawings, the standards and the costs in more detail.
Vereeniging notes on house designs
Riverside owners in Three Rivers and Peacehaven favour double storey houses with large stoeps and braai areas facing the water. In Arcon Park, a typical job is a granny flat added to a 1970s house for a parent. For smallholdings in Henley on Klip, a farmhouse-style three or four bedroom plan with a staff cottage is the usual brief.
Homes and buildings in Vereeniging
Vereeniging is the oldest town on this stretch of the Vaal, with Edwardian and Art Deco buildings around the CBD and Peace Treaty history that attracts heritage interest. Duncanville, Arcon Park and Three Rivers hold older family homes and riverside guest houses, Henley on Klip and Walkerville have smallholdings, and Sharpeville and Boipatong have many extended township houses. Owners usually ask for river-view additions, guest house conversions and as-built plans before a sale or a bond, drawn by local draughtspersons and a handful of small architectural offices that know the old town.

The requests we see from Vereeniging usually come from:
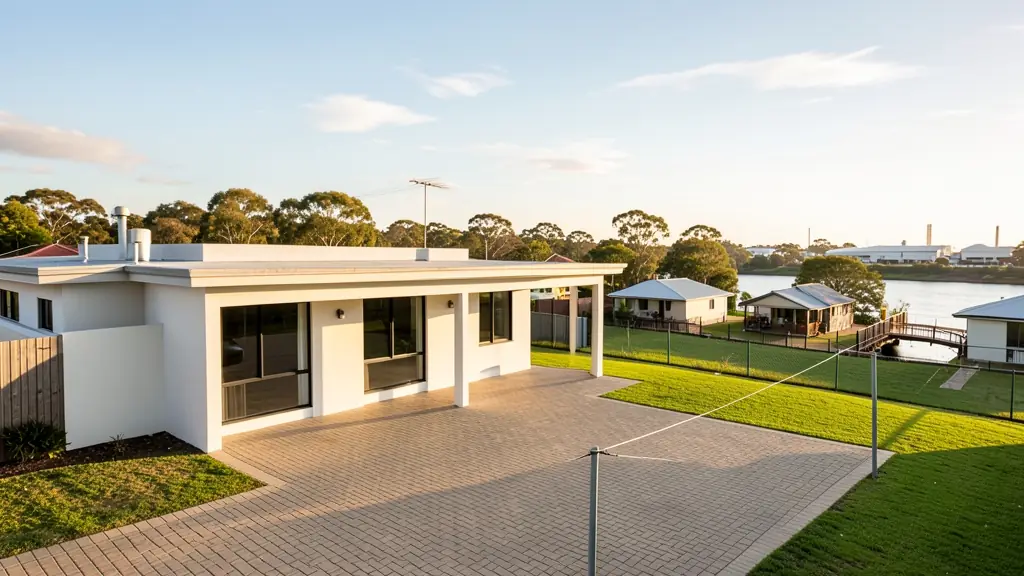
- Families building a new house: a contemporary family house with open-plan living and a patio, designed for the stand's sun and views
- Shops, offices and restaurants: a flat-roof office or showroom with a glass front, a parapet and a covered entrance
- Owners adding or changing rooms: modernising an old pitched-roof house with a new flat-roof wing and bigger openings
- Rental and granny flat investors: compact modern rental units on one stand, with a shared roof line and separate entrances
- Farms, smallholdings and rural homesteads: a modern farmhouse with a mono-pitch roof, deep shade and room for water tanks and solar
- Estate agents, sellers and landlords: a clear set of approved modern plans to show buyers who ask what can be built on the stand
- Churches, schools and crèches: a flat-roof clinic or church annex with simple detailing and easy maintenance
Local tips for Vereeniging
Most asked for in Vereeniging: riverside houses, guest house conversions and as-built plans for older buildings. Who draws them: draughtspersons in Vereeniging and Meyerton, small architect offices in town. A useful tip: ask if your CBD or Duncanville building is old enough to need heritage approval.
Modern House Plans usually suits new modern houses and contemporary additions, drawn as plans, elevations, sections and roof details. For families building a new house, the biggest group here, that usually means a contemporary family house with open-plan living and a patio, designed for the stand's sun and views. On the ground: vaal flood lines and some mining subsidence: ask for a survey and a soil report.
What to include in your request
- The stand size, slope and which way it faces
- Roof style: flat, mono-pitch or butterfly
- Rooms wanted and how open-plan you like it
- Estate or HOA design rules you must follow
- Photos of houses you like, with your budget
A rough idea of the rooms is enough: the brief on this page turns it into a block plan and a floor area.
Service area: Vereeniging and surrounds
Requests from Vereeniging go to people who already draw plans for Three Rivers, Arcon Park, Duncanville, Peacehaven, Meyerton, Henley on Klip, Walkerville and the rest of the area. Mention whether the stand is in an estate or complex, because design rules there come before council.
- Modern House Plans in Johannesburg
- Modern House Plans in Pretoria
- Modern House Plans in Centurion
- Modern House Plans in Midrand
- Modern House Plans in Sandton
- Modern House Plans in Randburg
- Modern House Plans in Roodepoort
- Modern House Plans in Krugersdorp
- Modern House Plans in Randfontein
- Modern House Plans in Germiston
- Modern House Plans in Boksburg
- Modern House Plans in Benoni
- Modern House Plans in Kempton Park
- Modern House Plans in Alberton
- Modern House Plans in Vanderbijlpark
- Modern House Plans in Gauteng