Getting three draughtspersons to look at your stand in Vereeniging takes calls and weeks. Send one request instead, with the rooms, the stand and what you have now, and we pass it to draughtspersons and architects who work in Vereeniging and nearby areas of Gauteng.
Draughtsman in Vereeniging
Draughtspersons in Vereeniging range from solo practitioners who draw houses on the same streets they live on to small studios working across Gauteng. Tell them the suburb or erf number, and they can quote for the site visit, the measure-up and the local council's submission requirements.
Want to know more first? Our draughtsman guide covers the options, the rules and what affects the price.
What to know locally in Vereeniging
Emfuleni Local Municipality approves plans for Vereeniging, with the Vereeniging building control office the usual contact point. Many CBD and Duncanville buildings are over 60 years old, so ask whether a heritage permit may apply to alterations. Plans for guest houses may also need a business or tourism consent from the zoning scheme.
Homes and buildings in Vereeniging
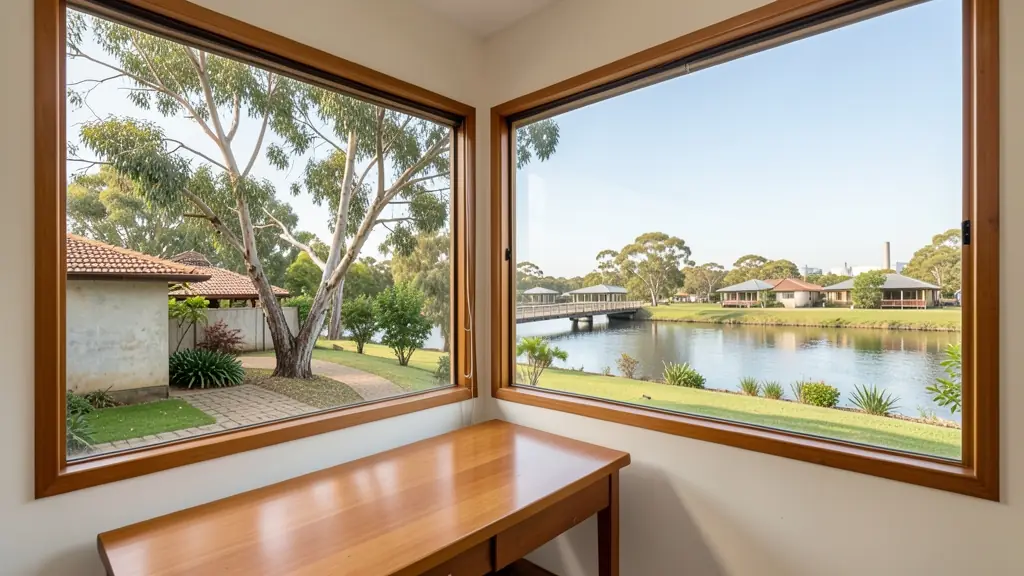
Vereeniging is the oldest town on this stretch of the Vaal, with Edwardian and Art Deco buildings around the CBD and Peace Treaty history that attracts heritage interest. Duncanville, Arcon Park and Three Rivers hold older family homes and riverside guest houses, Henley on Klip and Walkerville have smallholdings, and Sharpeville and Boipatong have many extended township houses. Owners usually ask for river-view additions, guest house conversions and as-built plans before a sale or a bond, drawn by local draughtspersons and a handful of small architectural offices that know the old town.
The requests we see from Vereeniging usually come from:
- Families building a new house: a draughtsperson who listens to the brief and draws a house that suits the stand and budget
- Shops, offices and restaurants: a draughtsperson who knows shopfitting, escape routes and what the landlord will approve
- Owners adding or changing rooms: someone to measure the existing rooms and draw the additions in a way council accepts
- Rental and granny flat investors: repeatable drawings for backyard rooms or small flats, priced for several units
- Farms, smallholdings and rural homesteads: a draughtsperson who will travel to a farm or village stand and understand rural conditions
- Estate agents, sellers and landlords: quick measured drawings of a property, or approved plans traced for the transfer
- Churches, schools and crèches: someone to draw a hall or classroom block within a modest budget and a committee's wishes
Local tips for Vereeniging
Plans for Vereeniging are mostly drawn like this: draughtspersons in Vereeniging and Meyerton, small architect offices in town. The requests that come up most: riverside houses, guest house conversions and as-built plans for older buildings. When you ask for quotes, ask if your CBD or Duncanville building is old enough to need heritage approval.
Around Vereeniging the largest group asking is families building a new house, which usually means a draughtsperson who listens to the brief and draws a house that suits the stand and budget. Expect sACAP-registered, category checked as the baseline, and keep in mind: vaal flood lines and some mining subsidence: ask for a survey and a soil report.
What to include in your request
- The suburb, erf number and stand size
- The rooms you need, or the building you own
- Whether the drawings must go to council
- Old plans, title deed or photos you hold
- Your budget and the date you hope to build
The more detail you give, the more accurate your quote will be. The brief below sketches the rooms and works out a floor area for you.
Service area: Vereeniging and surrounds
Requests from Vereeniging go to people who already draw plans for Three Rivers, Arcon Park, Duncanville, Peacehaven, Meyerton, Henley on Klip, Walkerville and the rest of the area. Mention whether the stand is in an estate or complex, because design rules there come before council.
- Draughtsman in Johannesburg
- Draughtsman in Pretoria
- Draughtsman in Centurion
- Draughtsman in Midrand
- Draughtsman in Sandton
- Draughtsman in Randburg
- Draughtsman in Roodepoort
- Draughtsman in Krugersdorp
- Draughtsman in Randfontein
- Draughtsman in Germiston
- Draughtsman in Boksburg
- Draughtsman in Benoni
- Draughtsman in Kempton Park
- Draughtsman in Alberton
- Draughtsman in Vanderbijlpark
- Draughtsman in Gauteng