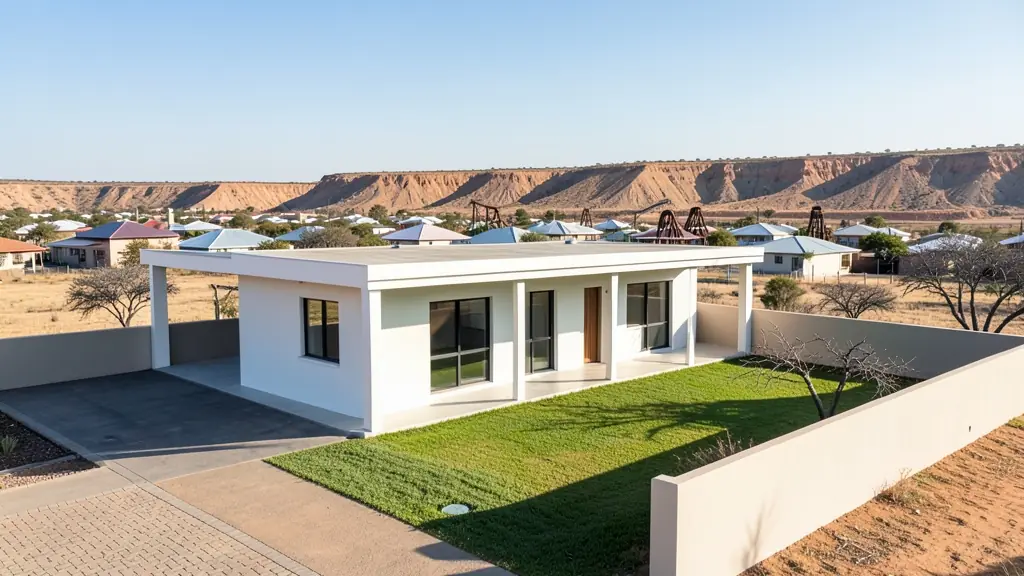
Whether it is a first home or a big family house, our free service makes it easy to price modern house plans in Kimberley, drawn for your stand and for council. Your request goes to a draughtsperson serving Kimberley and nearby areas of Northern Cape.
Modern House Plans in Kimberley
Modern designs in Kimberley are drawn by local draughtspersons and architects who know the rainfall, wind and sun angles of Northern Cape, and the rules of the nearby estates and the municipality. Give the stand size and slope, and say whether you want a flat, mono-pitch or butterfly roof so the quotes match.
Want to know more first? Our modern house plans guide covers the options, the rules and what affects the price.
Kimberley notes on house designs
In Hadison Park, Diamant Park and Royldene, buyers choose single storey face-brick homes with three bedrooms, a double garage and a braai area, usually under a concrete tile or IBR roof. Galeshewe and Roodepan owners more often ask for a simple two bedroom house that can take a third room later. Granny flats behind older Belgravia houses are a rising request for rentals.
Homes and buildings in Kimberley
Kimberley grew around the Big Hole, and its older suburbs of Belgravia, Kimberley North and Monument Heights have Victorian and Edwardian houses with corrugated iron roofs, verandas and lacework that may carry heritage protection. Across town, Galeshewe, Roodepan and Ritchie have township houses and backyard rooms being extended, while Hadison Park, Diamant Park and Royldene offer modern face-brick homes. Flat, dry land and hot summers mean thick walls, deep overhangs and sensible roof insulation. Draughtspersons work from Kimberley offices and handle plans for the whole Sol Plaatje area and into the wider Northern Cape.

Who asks for modern house plans around Kimberley, most often first:
- Families building a new house: a contemporary family house with open-plan living and a patio, designed for the stand's sun and views
- Owners adding or changing rooms: modernising an old pitched-roof house with a new flat-roof wing and bigger openings
- Estate agents, sellers and landlords: a clear set of approved modern plans to show buyers who ask what can be built on the stand
- Shops, offices and restaurants: a flat-roof office or showroom with a glass front, a parapet and a covered entrance
- Rental and granny flat investors: compact modern rental units on one stand, with a shared roof line and separate entrances
- Churches, schools and crèches: a flat-roof clinic or church annex with simple detailing and easy maintenance
- Developers and builders: repeatable flat-roof house types for a small estate, drawn to pass the design committee
- Farms, smallholdings and rural homesteads: a modern farmhouse with a mono-pitch roof, deep shade and room for water tanks and solar
Local tips for Kimberley
Plans for Kimberley are mostly drawn like this: draughtspersons around Du Toitspan Road, architects with heritage experience in Belgravia. The requests that come up most: renovations of older houses, backyard rooms in Galeshewe and 3 bedroom homes. When you ask for quotes, ask if your house is over 60 years old before you plan any change.
Modern House Plans usually suits new modern houses and contemporary additions, drawn as plans, elevations, sections and roof details. For families building a new house, the biggest group here, that usually means a contemporary family house with open-plan living and a patio, designed for the stand's sun and views. On the ground: hot, dry and flat; old mine ground in places: ask about a geotechnical report.
What to include in your request
- The stand size, slope and which way it faces
- Roof style: flat, mono-pitch or butterfly
- Rooms wanted and how open-plan you like it
- Estate or HOA design rules you must follow
- Photos of houses you like, with your budget
Detail saves a wasted site visit. Fill in the brief below and the form adds up the floor area for you.
Service area: Kimberley and surrounds
Our network covers Kimberley together with Galeshewe, Roodepan, Ritchie, Barkly West, Hadison Park, Beaconsfield. A street address or the stand number helps a draughtsperson check zoning, building lines and servitudes before quoting.