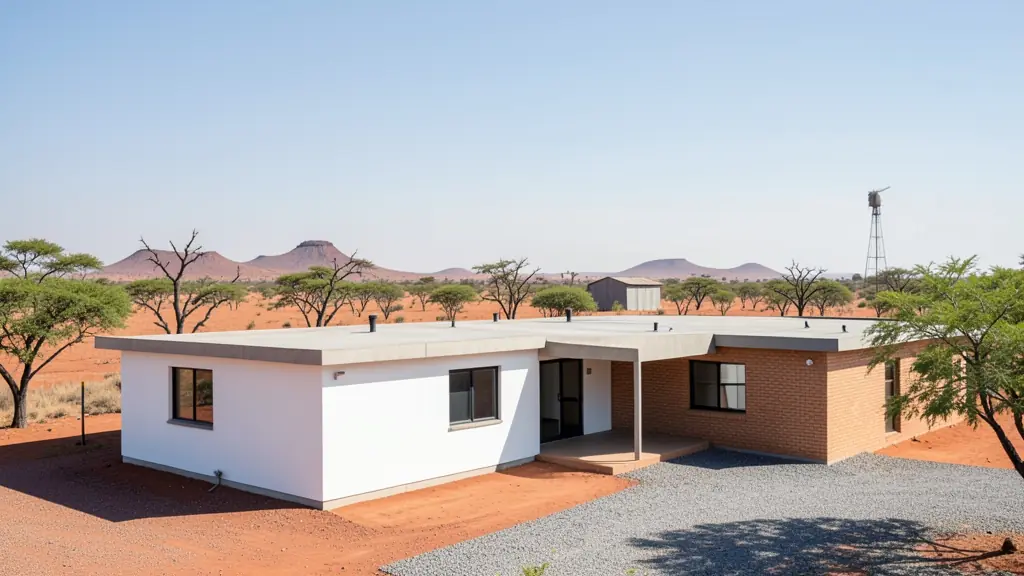
Whether it is a first home or a big family house, our free service makes it easy to price modern house plans in Northern Cape, drawn for your stand and for council. Your request goes to a draughtsperson serving towns and cities across Northern Cape.
Modern House Plans in Northern Cape
Modern designs in Northern Cape are drawn by local draughtspersons and architects who know the rainfall, wind and sun angles of Northern Cape, and the rules of the nearby estates and the municipality. Give the stand size and slope, and say whether you want a flat, mono-pitch or butterfly roof so the quotes match.
The main modern house plans page explains the drawings, the standards and the costs in more detail.
What to know locally in Northern Cape
Heat is the main design driver: thick walls, light colours, small west windows, ceiling insulation and shaded stoeps. In Upington and Kathu, families typically build three bedroom face-brick or plastered houses with a carport and large patio. Mining workers in Kathu and Sishen often want compact two bedroom or granny flat plans, and Kalahari farms sometimes combine a farmhouse with workers' cottages.
Homes and buildings in Northern Cape
The Northern Cape is the biggest and emptiest province, so plans here are shaped by distance, heat and wind. Kimberley's Belgravia and Monument Heights carry Victorian and Edwardian buildings from the diamond era, while Upington's Orange River irrigation belt has raisin and date farms with sheds and workers' housing. Kathu and Postmasburg grow on iron ore, and Springbok serves the Namaqualand wildflower trade. Houses are often single storey, built of brick or sand-cement block with deep roof overhangs to fight the sun. Summer temperatures, dust storms and occasional flash floods along dry riverbeds are routine, and draughtspersons often travel hundreds of kilometres to measure up.

Who asks for modern house plans around Northern Cape, most often first:
- Families building a new house: a contemporary family house with open-plan living and a patio, designed for the stand's sun and views
- Farms, smallholdings and rural homesteads: a modern farmhouse with a mono-pitch roof, deep shade and room for water tanks and solar
- Owners adding or changing rooms: modernising an old pitched-roof house with a new flat-roof wing and bigger openings
- Shops, offices and restaurants: a flat-roof office or showroom with a glass front, a parapet and a covered entrance
- Rental and granny flat investors: compact modern rental units on one stand, with a shared roof line and separate entrances
- Estate agents, sellers and landlords: a clear set of approved modern plans to show buyers who ask what can be built on the stand
- Churches, schools and crèches: a flat-roof clinic or church annex with simple detailing and easy maintenance
Local tips for Northern Cape
Popular here: heat-smart single-storey houses, mining-town rooms, farm sheds and heritage extensions. Ask each draughtsperson about this: ask for travel costs in the quote and whether heritage comment applies to you. Who does the work: draughtspersons in Kimberley, Upington and Kathu, architects mostly in Kimberley.
Jobs range from about 100 m² to 400 m² houses. Here, families building a new house lead the requests, typically for a contemporary family house with open-plan living and a patio, designed for the stand's sun and views. One local point to raise: kalahari sand, extreme heat, dust and flash floods along dry riverbeds.
What to include in your request
- The stand size, slope and which way it faces
- Roof style: flat, mono-pitch or butterfly
- Rooms wanted and how open-plan you like it
- Estate or HOA design rules you must follow
- Photos of houses you like, with your budget
A rough idea of the rooms is enough: the brief on this page turns it into a block plan and a floor area.
Service area: Northern Cape and surrounds
We pass Northern Cape requests to people based in or regularly working in Kimberley, Upington, Kathu, Kuruman, Springbok, De Aar, Postmasburg. Rural stands should give the nearest town and the farm or village name, so site visits are quoted honestly.