Getting three draughtspersons to look at your stand in Northern Cape takes calls and weeks. Send one request instead, with the rooms, the stand and what you have now, and we pass it to draughtspersons and architects who work in towns and cities across Northern Cape.
House Plans in Northern Cape
Draughtspersons and architects in Northern Cape draw house plans for stands of every shape, from compact lots to large plots across Northern Cape. Give the suburb or erf number and your brief, so the quote can allow for site visits, local building lines and the municipality's own submission habits.
Want to know more first? Our house plans guide covers the options, the rules and what affects the price.
What to know locally in Northern Cape
Municipalities such as Sol Plaatje, Dawid Kruiper and Gamagara serve large areas with small staff, so plan circulation may take longer than the statutory 30 or 60 days. In Kimberley, many central buildings are older than 60 years, so heritage comment may be needed under the National Heritage Resources Act. Ask your draughtsperson about travel costs for a distant site when comparing quotes.
Homes and buildings in Northern Cape
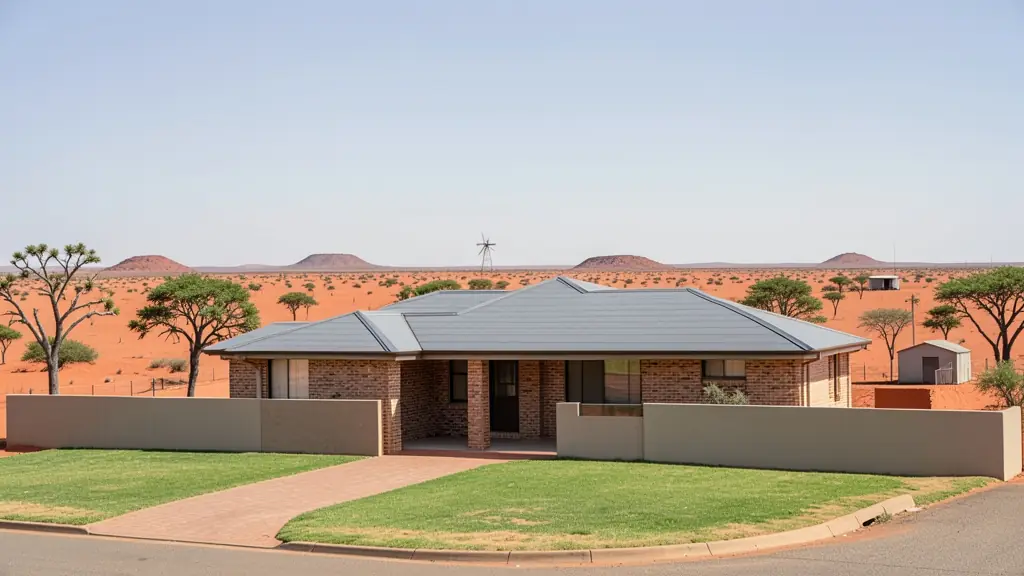
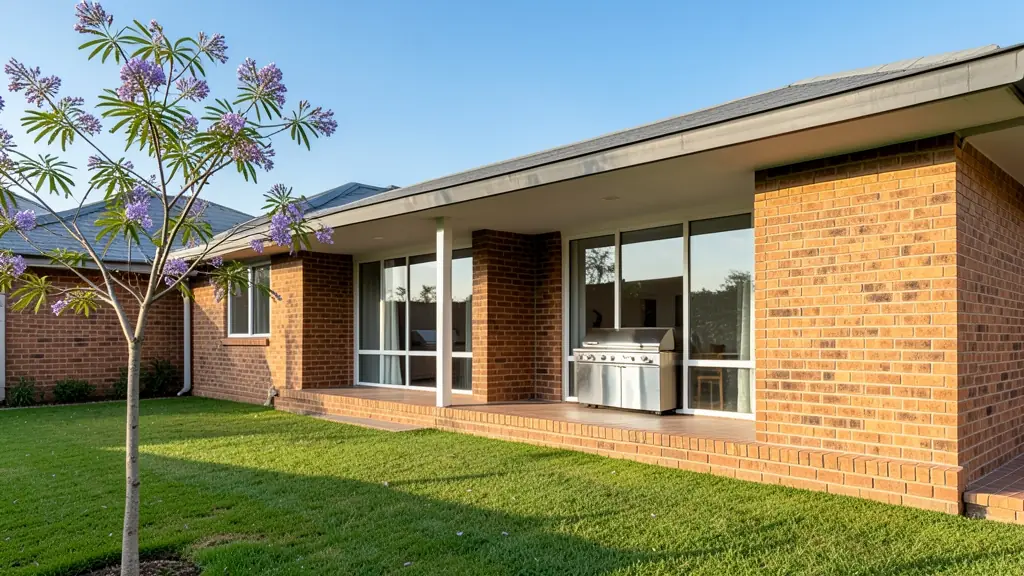
The Northern Cape is the biggest and emptiest province, so plans here are shaped by distance, heat and wind. Kimberley's Belgravia and Monument Heights carry Victorian and Edwardian buildings from the diamond era, while Upington's Orange River irrigation belt has raisin and date farms with sheds and workers' housing. Kathu and Postmasburg grow on iron ore, and Springbok serves the Namaqualand wildflower trade. Houses are often single storey, built of brick or sand-cement block with deep roof overhangs to fight the sun. Summer temperatures, dust storms and occasional flash floods along dry riverbeds are routine, and draughtspersons often travel hundreds of kilometres to measure up.
Typical house plans requests in the area come from:
- Families building a new house: a house designed around the family's brief, stand and orientation, ready for council and builders
- Farms, smallholdings and rural homesteads: a farmhouse or homestead planned for sun, wind, distance from services and a rural stand
- Owners adding or changing rooms: a new design for a house that is being rebuilt or a stock plan adapted to a cleared stand
- Shops, offices and restaurants: a manager's house or staff accommodation drawn to the same standard as the main buildings
- Rental and granny flat investors: a family rental house designed for low upkeep, good tenant appeal and easy later extension
- Estate agents, sellers and landlords: a house design to attach to a vacant stand, to help a buyer see what could be built
- Churches, schools and crèches: a pastor's or caretaker's house on church or school grounds, approved with the main buildings
Local tips for Northern Cape
Most asked for in Northern Cape: heat-smart single-storey houses, mining-town rooms, farm sheds and heritage extensions. Who draws them: draughtspersons in Kimberley, Upington and Kathu, architects mostly in Kimberley. A useful tip: ask for travel costs in the quote and whether heritage comment applies to you.
House Plans usually suits new houses on vacant stands, drawn as plans, elevations, sections, site plan. For families building a new house, the biggest group here, that usually means a house designed around the family's brief, stand and orientation, ready for council and builders. On the ground: kalahari sand, extreme heat, dust and flash floods along dry riverbeds.
What to include in your request
- The erf number, address and stand size
- Rooms wanted and any rooms for later
- Single or double storey, and your budget
- A stock plan or sketch you like, if any
- Estate or HOA design rules that apply
The more detail you give, the more accurate your quote will be. The brief below sketches the rooms and works out a floor area for you.
Service area: Northern Cape and surrounds
Across Northern Cape our network reaches Kimberley, Upington, Kathu, Kuruman, Springbok, De Aar, Postmasburg and the towns between them. Outside the bigger centres, ask whether the draughtsperson has submitted to your municipality before.