Looking for house plans in Upington? FloorPlan.co.za puts families, builders and developers in Upington in touch with draughtspersons and architects serving Upington and nearby areas of Northern Cape. Send one request and you receive quotes directly, free and with no obligation.
House Plans in Upington
Draughtspersons and architects in Upington draw house plans for stands of every shape, from compact lots to large plots across Northern Cape. Give the suburb or erf number and your brief, so the quote can allow for site visits, local building lines and the municipality's own submission habits.
Want to know more first? Our house plans guide covers the options, the rules and what affects the price.
Plans & approvals in Upington: local notes
Dawid Kruiper Local Municipality approves plans in Upington, with other local councils along the river covering Kakamas, Keimoes and Groblershoop. Stands near the Orange River can fall inside flood lines, which limit where you may build and how high the floor must sit. Energy rules under SANS 10400-XA matter in this heat, so ask your draughtsperson how glass, roof and walls are handled.
Homes and buildings in Upington
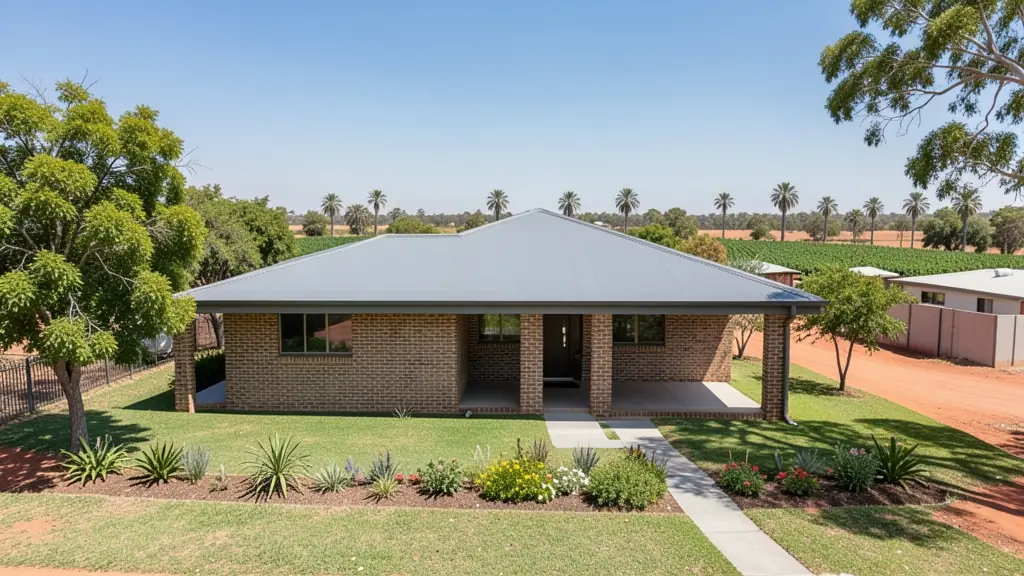
Upington is an oasis town on the Orange River, where vineyards, date palms and raisin farms push right up to the edge of the Kalahari. Houses in Rosedale, Oasis and Progress are face-brick or plastered with deep stoeps and shade, while Paballelo and Louisvale have township homes and backyard rooms. Outside town, river-front stands at Kakamas, Keimoes and Kanoneiland call for farmhouses, lodges and packing sheds. Summer heat of 40 degrees is normal, so orientation, thick walls and roof shading shape every drawing. Draughtspersons in Upington travel along the river to measure up.
The requests we see from Upington usually come from:
- Families building a new house: a house designed around the family's brief, stand and orientation, ready for council and builders
- Farms, smallholdings and rural homesteads: a farmhouse or homestead planned for sun, wind, distance from services and a rural stand
- Shops, offices and restaurants: a manager's house or staff accommodation drawn to the same standard as the main buildings
- Owners adding or changing rooms: a new design for a house that is being rebuilt or a stock plan adapted to a cleared stand
- Rental and granny flat investors: a family rental house designed for low upkeep, good tenant appeal and easy later extension
- Churches, schools and crèches: a pastor's or caretaker's house on church or school grounds, approved with the main buildings
- Estate agents, sellers and landlords: a house design to attach to a vacant stand, to help a buyer see what could be built
- Developers and builders: repeatable house types with a few facade options for a small estate or cluster of homes
Local tips for Upington
Most asked for in Upington: farmhouses, lodges and shaded family houses for heat. Who draws them: draughtspersons in the CBD and Rosedale, architects serving the river farms. A useful tip: ask for shading and cross ventilation to be shown on the drawings.
Around Upington the largest group asking is families building a new house, which usually means a house designed around the family's brief, stand and orientation, ready for council and builders. Expect sACAP-signed, drawn to SANS 10400 as the baseline, and keep in mind: extreme heat, red Kalahari sand and river flood lines: ask for site and soil advice.
What to include in your request
- The erf number, address and stand size
- Rooms wanted and any rooms for later
- Single or double storey, and your budget
- A stock plan or sketch you like, if any
- Estate or HOA design rules that apply
Detail saves a wasted site visit. Fill in the brief below and the form adds up the floor area for you.
Service area: Upington and surrounds
Requests from Upington go to people who already draw plans for Keimoes, Kakamas, Paballelo, Louisvale, Groblershoop, Kanoneiland and the rest of the area. Mention whether the stand is in an estate or complex, because design rules there come before council.