Need extension plans in Upington? FloorPlan.co.za puts owners, agents, landlords and businesses in Upington in touch with draughtspersons and architects working in Upington and nearby areas of Northern Cape. Send one request and you receive quotes directly, free and with no obligation.
Extension Plans in Upington
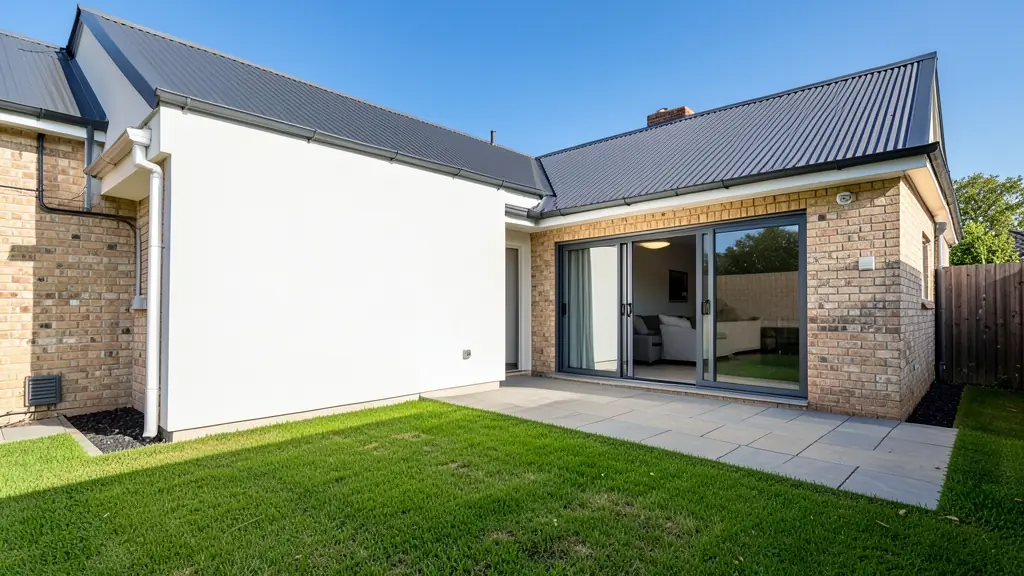
Many homes in Upington were built decades ago and are now being extended with extra bedrooms, enclosed patios and converted garages. Draughtspersons across Northern Cape draw alterations and additions, check building lines and handle the council submission. Give the erf number and say whether the house has approved plans on record.
The main extension plans page explains the drawings, the standards and the costs in more detail.
Drawings & surveys in Upington: local notes
Drawing work in Upington includes cellar and packing shed layouts for wine and raisin farms, electrical plans for solar and backup power in extreme heat, and shop layouts in Schröder Street. Guesthouse and lodge owners serving visitors to the Augrabies Falls and Kgalagadi ask for 3D views and listing plans. Older Upington houses often lack approved plans, so as-built work is steady.
Homes and buildings in Upington
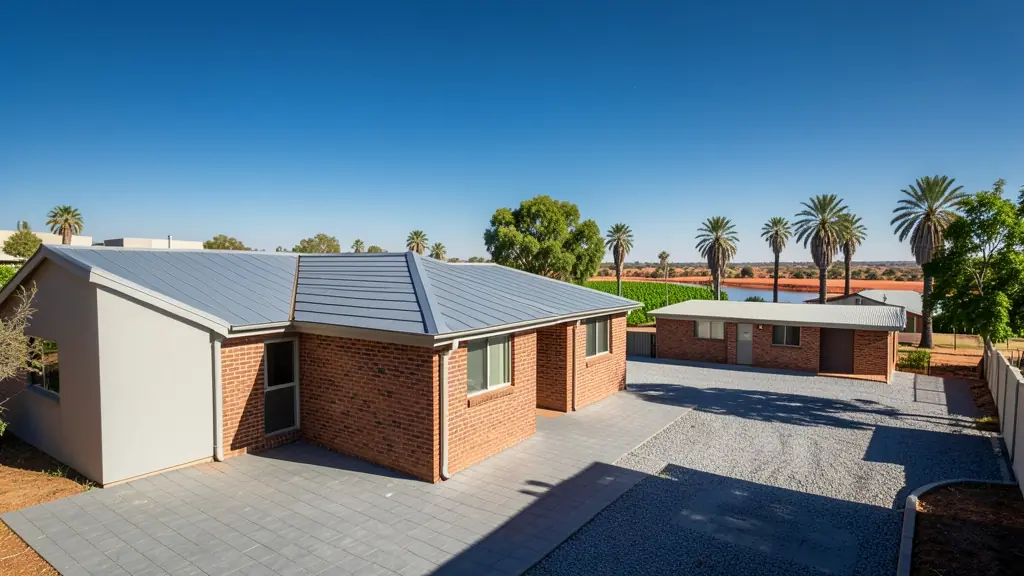
Upington is an oasis town on the Orange River, where vineyards, date palms and raisin farms push right up to the edge of the Kalahari. Houses in Rosedale, Oasis and Progress are face-brick or plastered with deep stoeps and shade, while Paballelo and Louisvale have township homes and backyard rooms. Outside town, river-front stands at Kakamas, Keimoes and Kanoneiland call for farmhouses, lodges and packing sheds. Summer heat of 40 degrees is normal, so orientation, thick walls and roof shading shape every drawing. Draughtspersons in Upington travel along the river to measure up.
The requests we see from Upington usually come from:
- Families building a new house: an extra bedroom, a bigger kitchen or a study, drawn to join neatly onto the existing house
- Farms, smallholdings and rural homesteads: extra rooms on a farmhouse or homestead, or an enclosed veranda for the family
- Shops, offices and restaurants: an added storeroom, kitchen or office wing on an existing shop or workshop
- Owners adding or changing rooms: alterations and additions plans that show demolitions, new walls and the roof join for council
- Rental and granny flat investors: a garage or outbuilding converted into a rentable room with its own entrance
- Churches, schools and crèches: a classroom, hall or vestry added to an existing church or school building
- Estate agents, sellers and landlords: plans that bring an altered house into line, so the sale can pass through transfer
- Developers and builders: extended unit types or an added storey on existing houses before they are resold
Local tips for Upington
Most asked for in Upington: farmhouses, lodges and shaded family houses for heat. Who draws them: draughtspersons in the CBD and Rosedale, architects serving the river farms. A useful tip: ask for shading and cross ventilation to be shown on the drawings.
Around Upington the largest group asking is families building a new house, which usually means an extra bedroom, a bigger kitchen or a study, drawn to join neatly onto the existing house. Expect sACAP-registered, drawn to SANS 10400 as the baseline, and keep in mind: extreme heat, red Kalahari sand and river flood lines: ask for site and soil advice.
What to include in your request
- What you want to add and where it will go
- The address or erf number and the stand size
- Whether the house has approved plans on record
- Photos of the area to be extended
- Whether you will live in the house while building
The more detail you give, the more accurate your quote will be. The brief below sketches the rooms and works out a floor area for you.
Service area: Upington and surrounds
Requests from Upington go to people who already draw plans for Keimoes, Kakamas, Paballelo, Louisvale, Groblershoop, Kanoneiland and the rest of the area. Mention whether the stand is in an estate or complex, because design rules there come before council.