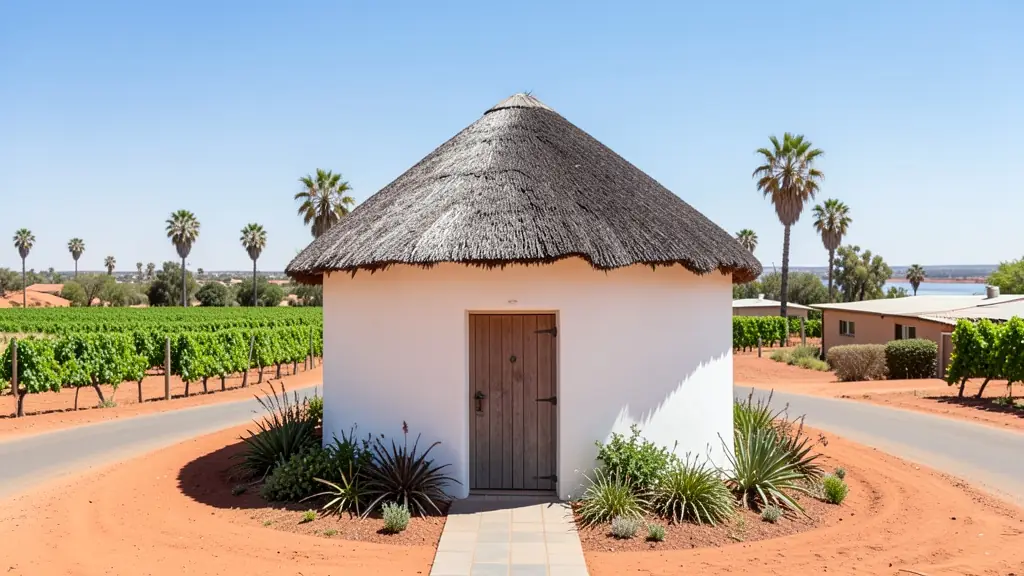
Whether it is a first home or a big family house, our free service makes it easy to price rondavel house plans in Upington, drawn for your stand and for council. Your request goes to a draughtsperson serving Upington and nearby areas of Northern Cape.
Rondavel House Plans in Upington
Draughtspersons around Upington draw rondavels and hexagonal huts for homesteads, guest lodges and holiday farms across Northern Cape. Tell them whether the stand is in a town, on a farm or under a traditional authority, and how far the hut will be from the boundary, because thatch and fire rules depend on it.
The main rondavel house plans page explains the drawings, the standards and the costs in more detail.
House designs in Upington: local notes
Upington families ask for single storey houses with big roof overhangs, covered stoeps and a courtyard or braai area for the cool evenings, and with north-facing windows shaded for the summer sun. Flat-roofed modern houses suit the dry climate well. Farm owners along the river often need a second house for a manager and cottages for seasonal workers, while Paballelo owners add backyard rooms for family or rent.
Homes and buildings in Upington
Upington is an oasis town on the Orange River, where vineyards, date palms and raisin farms push right up to the edge of the Kalahari. Houses in Rosedale, Oasis and Progress are face-brick or plastered with deep stoeps and shade, while Paballelo and Louisvale have township homes and backyard rooms. Outside town, river-front stands at Kakamas, Keimoes and Kanoneiland call for farmhouses, lodges and packing sheds. Summer heat of 40 degrees is normal, so orientation, thick walls and roof shading shape every drawing. Draughtspersons in Upington travel along the river to measure up.
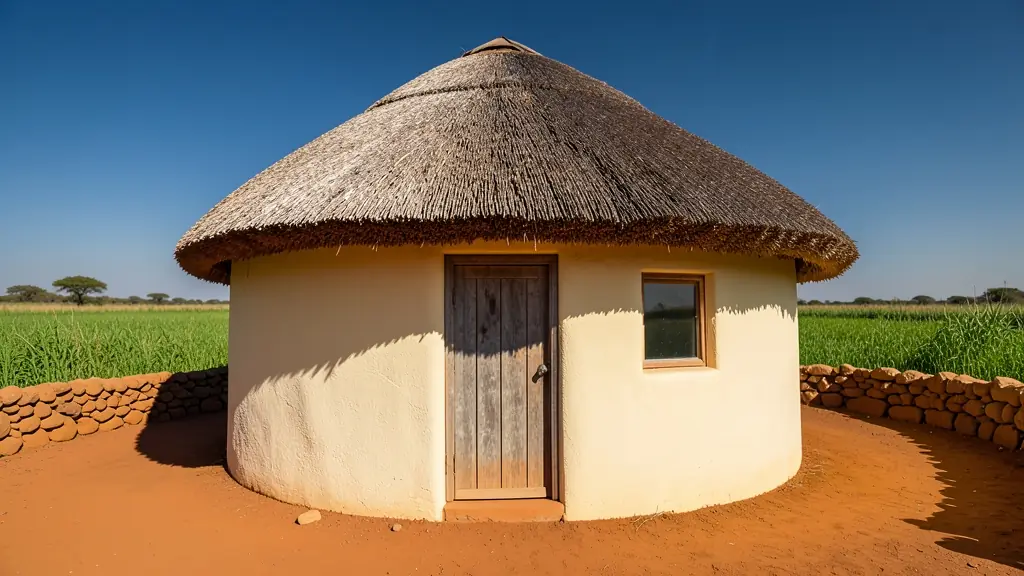
Who asks for rondavel house plans around Upington, most often first:
- Families building a new house: a thatched round room as a lounge, studio or main bedroom added to the house
- Farms, smallholdings and rural homesteads: a family homestead of several huts for sleeping, cooking and storing, built in phases
- Shops, offices and restaurants: guest rondavels with en-suites and decks for a lodge, guest farm or tea garden
- Owners adding or changing rooms: joining a rondavel to an existing house with a covered passage and a matching roof
- Rental and granny flat investors: rental rondavels for tourists, drawn to the zoning and the fire rules for thatch
- Churches, schools and crèches: a round meeting room or crèche hut with good ventilation and a fire-safe roof
- Estate agents, sellers and landlords: approved drawings for a rondavel on a farm or smallholding being sold, so the bank accepts it
- Developers and builders: a small holiday village of repeat rondavel units on a coastal or bushveld stand
Local tips for Upington
Plans for Upington are mostly drawn like this: draughtspersons in the CBD and Rosedale, architects serving the river farms. The requests that come up most: farmhouses, lodges and shaded family houses for heat. When you ask for quotes, ask for shading and cross ventilation to be shown on the drawings.
Around Upington the largest group asking is families building a new house, which usually means a thatched round room as a lounge, studio or main bedroom added to the house. Expect drawn to SANS 10400, thatch rules checked as the baseline, and keep in mind: extreme heat, red Kalahari sand and river flood lines: ask for site and soil advice.
What to include in your request
- Round, six corner or eight corner
- Thatch, sheeting or tile roof
- How many huts and how they link up
- Distance to boundaries and other buildings
- Whether it is a home, a rental or a lodge unit
Detail saves a wasted site visit. Fill in the brief below and the form adds up the floor area for you.
Service area: Upington and surrounds
Our network covers Upington together with Keimoes, Kakamas, Paballelo, Louisvale, Groblershoop, Kanoneiland. A street address or the stand number helps a draughtsperson check zoning, building lines and servitudes before quoting.