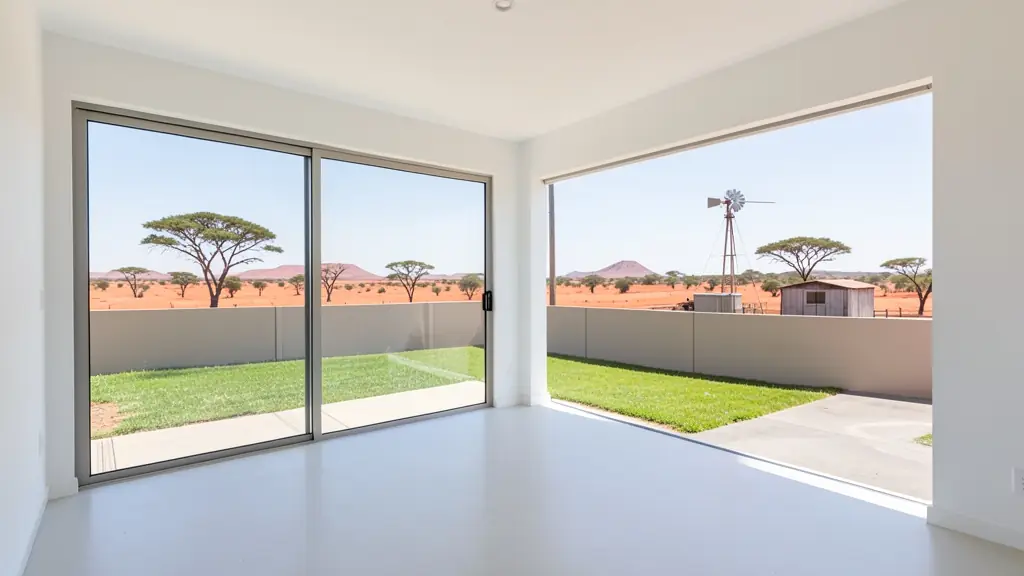
From one flat to a whole office block, our free service makes it easy to price real estate floor plans in Northern Cape. Your request goes to a floor plan studio serving towns and cities across Northern Cape, so you can compare the measure-up, the drawings and the turnaround.
Real Estate Floor Plans in Northern Cape
Plan studios and draughtspersons in Northern Cape prepare listing floor plans for agents, sellers, landlords and developers, usually within days of a short visit. Tell them the suburb and the property type so the quote suits the market in Northern Cape.
The main real estate floor plans page explains the drawings, the standards and the costs in more detail.
Northern Cape notes on drawings & surveys
Kimberley's older homes frequently need as-built drawings because additions were added over decades without approvals, and heritage rules can affect extensions. Upington packing sheds and farm stores need commercial layouts, and Kathu shops follow the mining economy. Springbok guesthouses serve tourists in flower season. Wind-blown sand and long gaps between suppliers mean it helps to settle all details before the drawings are signed off.
Homes and buildings in Northern Cape
The Northern Cape is the biggest and emptiest province, so plans here are shaped by distance, heat and wind. Kimberley's Belgravia and Monument Heights carry Victorian and Edwardian buildings from the diamond era, while Upington's Orange River irrigation belt has raisin and date farms with sheds and workers' housing. Kathu and Postmasburg grow on iron ore, and Springbok serves the Namaqualand wildflower trade. Houses are often single storey, built of brick or sand-cement block with deep roof overhangs to fight the sun. Summer temperatures, dust storms and occasional flash floods along dry riverbeds are routine, and draughtspersons often travel hundreds of kilometres to measure up.
The requests we see from Northern Cape usually come from:
- Families building a new house: a clear plan with room sizes so buyers see the layout before the first viewing
- Farms, smallholdings and rural homesteads: a plan of the farmhouse and cottages to accompany a farm or smallholding listing
- Owners adding or changing rooms: a plan of the finished house after alterations, for the new listing
- Shops, offices and restaurants: plans of a shop, office or warehouse for a lease or sale advert
- Rental and granny flat investors: plans for each rental room or student unit so the listing shows what tenants get
- Estate agents, sellers and landlords: quick, measured listing plans for each mandate and approved plans for the transfer
- Churches, schools and crèches: plans of a hall or school building for sale or lease to another organisation
Local tips for Northern Cape
Popular here: heat-smart single-storey houses, mining-town rooms, farm sheds and heritage extensions. Ask each draughtsperson about this: ask for travel costs in the quote and whether heritage comment applies to you. Who does the work: draughtspersons in Kimberley, Upington and Kathu, architects mostly in Kimberley.
Real Estate Floor Plans usually suits houses, flats, rentals and developments, drawn as measured on a visit, 2D and 3D views. For families building a new house, the biggest group here, that usually means a clear plan with room sizes so buyers see the layout before the first viewing. On the ground: kalahari sand, extreme heat, dust and flash floods along dry riverbeds.
What to include in your request
- The address and the type of property
- How many plans or unit types you need
- 2D only, or a 3D dollhouse view as well
- How soon the listing goes live
- Whether you also need approved plans for transfer
The more detail you give, the more accurate your quote will be. The brief below sketches the rooms and works out a floor area for you.
Service area: Northern Cape and surrounds
We pass Northern Cape requests to people based in or regularly working in Kimberley, Upington, Kathu, Kuruman, Springbok, De Aar, Postmasburg. Rural stands should give the nearest town and the farm or village name, so site visits are quoted honestly.