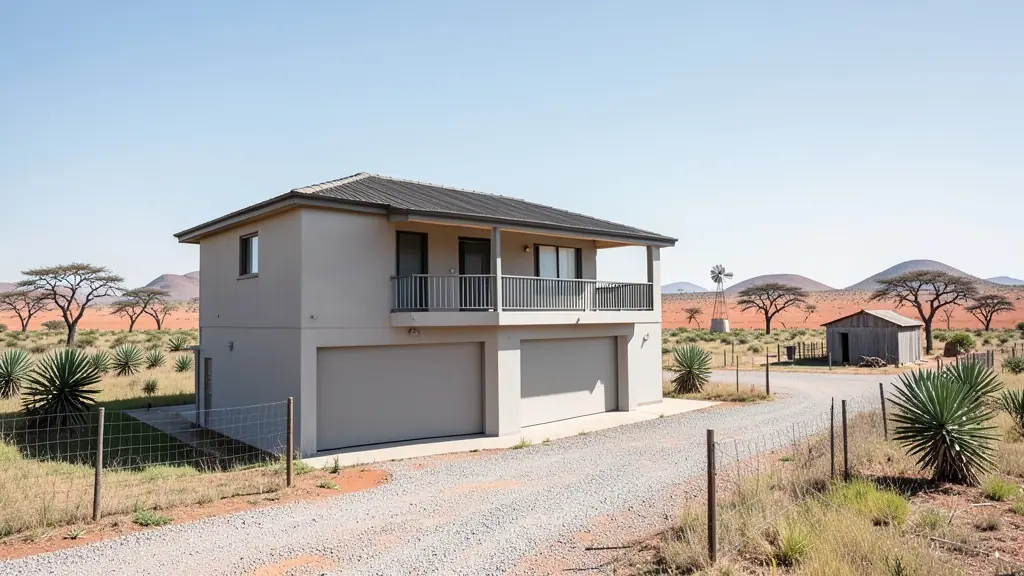
Getting three draughtspersons to look at your stand in Northern Cape takes calls and weeks. Send one request instead, with the rooms, the stand and what you have now, and we pass it to draughtspersons and architects who work in towns and cities across Northern Cape.
Double Storey House Plans in Northern Cape
In Northern Cape, a second floor is often the way to fit a family house onto a smaller stand or to catch a view. Draughtspersons in Northern Cape can check height limits, building lines and neighbours' consent before the design starts, and arrange the engineer for the upper floor.
Want to know more first? Our double storey house plans guide covers the options, the rules and what affects the price.
House designs in Northern Cape: local notes
Heat is the main design driver: thick walls, light colours, small west windows, ceiling insulation and shaded stoeps. In Upington and Kathu, families typically build three bedroom face-brick or plastered houses with a carport and large patio. Mining workers in Kathu and Sishen often want compact two bedroom or granny flat plans, and Kalahari farms sometimes combine a farmhouse with workers' cottages.
Homes and buildings in Northern Cape
The Northern Cape is the biggest and emptiest province, so plans here are shaped by distance, heat and wind. Kimberley's Belgravia and Monument Heights carry Victorian and Edwardian buildings from the diamond era, while Upington's Orange River irrigation belt has raisin and date farms with sheds and workers' housing. Kathu and Postmasburg grow on iron ore, and Springbok serves the Namaqualand wildflower trade. Houses are often single storey, built of brick or sand-cement block with deep roof overhangs to fight the sun. Summer temperatures, dust storms and occasional flash floods along dry riverbeds are routine, and draughtspersons often travel hundreds of kilometres to measure up.
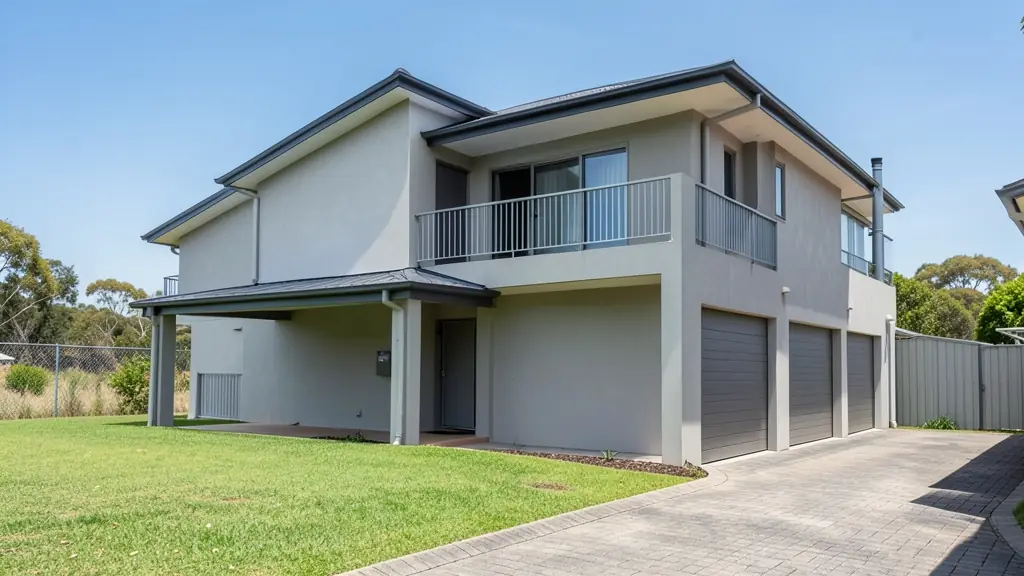
Typical double storey house plans requests in the area come from:
- Families building a new house: a family house stacked on a small suburban stand, with bedrooms upstairs and a balcony
- Farms, smallholdings and rural homesteads: a homestead with bedrooms above to catch the breeze and the view of the land
- Owners adding or changing rooms: a second floor added to a single-storey house, after the foundations are checked
- Shops, offices and restaurants: a shop below with a flat or office above on a narrow commercial erf
- Rental and granny flat investors: double storey units for letting, with separate floors for tenants or student rooms
- Estate agents, sellers and landlords: approved plans for a two-floor home, including the upper floor, ready for transfer
- Churches, schools and crèches: a two-floor classroom or hall block that saves space on a small site
Local tips for Northern Cape
Popular here: heat-smart single-storey houses, mining-town rooms, farm sheds and heritage extensions. Ask each draughtsperson about this: ask for travel costs in the quote and whether heritage comment applies to you. Who does the work: draughtspersons in Kimberley, Upington and Kathu, architects mostly in Kimberley.
Jobs range from about 140 to 400 m² over two floors. Here, families building a new house lead the requests, typically for a family house stacked on a small suburban stand, with bedrooms upstairs and a balcony. One local point to raise: kalahari sand, extreme heat, dust and flash floods along dry riverbeds.
What to include in your request
- The stand size, slope and zoning height limit
- Rooms wanted on each floor and any balcony
- Concrete slab or timber for the upper floor
- Whether this is a new house or an extra floor
- Neighbour and estate approval needed
A rough idea of the rooms is enough: the brief on this page turns it into a block plan and a floor area.
Service area: Northern Cape and surrounds
Across Northern Cape our network reaches Kimberley, Upington, Kathu, Kuruman, Springbok, De Aar, Postmasburg and the towns between them. Outside the bigger centres, ask whether the draughtsperson has submitted to your municipality before.