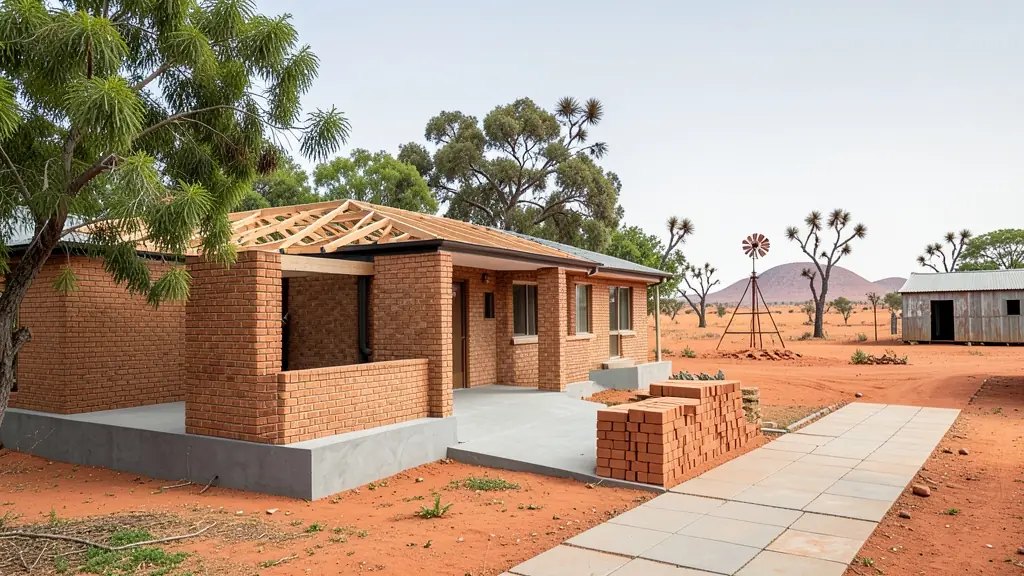
Whether it is a first home or a big family house, our free service makes it easy to price building plans in Northern Cape, drawn for your stand and for council. Your request goes to a draughtsperson serving towns and cities across Northern Cape.
Building Plans in Northern Cape
Registered draughtspersons and architects in Northern Cape prepare building plans for the local municipality and know what its building control office looks for. Give the erf number and the suburb so the quote covers Northern Cape submission requirements, travel to the stand and the engineer's visits.
New to this? Read the building plans guide for the choices and the questions worth asking before anyone measures up.
Northern Cape notes on plans & approvals
Municipalities such as Sol Plaatje, Dawid Kruiper and Gamagara serve large areas with small staff, so plan circulation may take longer than the statutory 30 or 60 days. In Kimberley, many central buildings are older than 60 years, so heritage comment may be needed under the National Heritage Resources Act. Ask your draughtsperson about travel costs for a distant site when comparing quotes.
Homes and buildings in Northern Cape
The Northern Cape is the biggest and emptiest province, so plans here are shaped by distance, heat and wind. Kimberley's Belgravia and Monument Heights carry Victorian and Edwardian buildings from the diamond era, while Upington's Orange River irrigation belt has raisin and date farms with sheds and workers' housing. Kathu and Postmasburg grow on iron ore, and Springbok serves the Namaqualand wildflower trade. Houses are often single storey, built of brick or sand-cement block with deep roof overhangs to fight the sun. Summer temperatures, dust storms and occasional flash floods along dry riverbeds are routine, and draughtspersons often travel hundreds of kilometres to measure up.
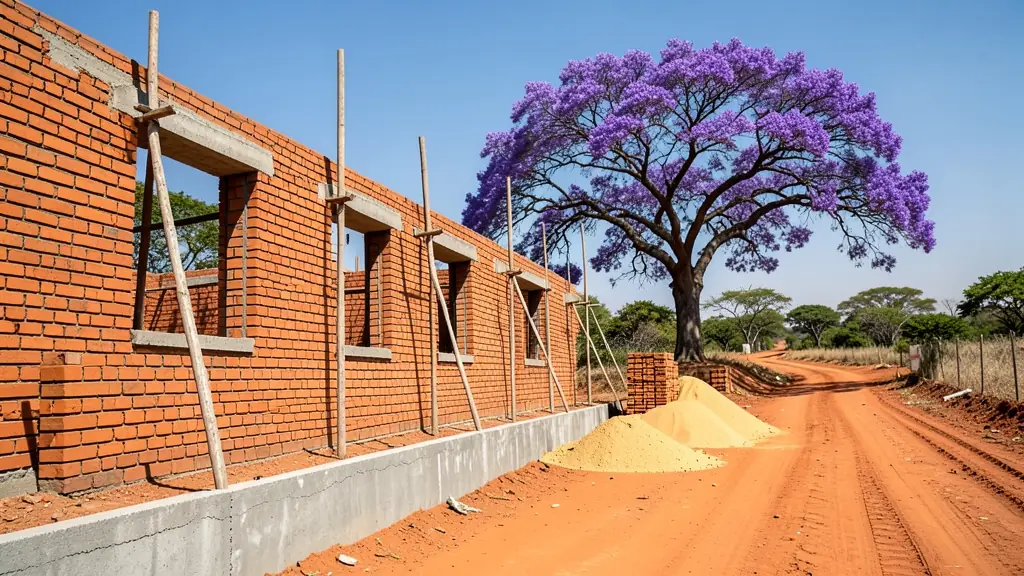
Typical building plans requests in the area come from:
- Families building a new house: a complete set for a new house, with the forms and drawings council needs to approve it
- Farms, smallholdings and rural homesteads: a set for a farm building or homestead, with water and sewage solutions where there is no network
- Owners adding or changing rooms: plans for an addition or a garage conversion, showing old and new work for council
- Shops, offices and restaurants: plans for a shop, office or workshop, with fire and access notes and change-of-use details
- Rental and granny flat investors: plans for a backyard rental room or an extra dwelling that meet the zoning and parking rules
- Estate agents, sellers and landlords: approved plans to complete a transfer, or new plans where none exist or work was done without approval
- Churches, schools and crèches: plans for a church, crèche or hall that meet the fire, access and toilet requirements
Local tips for Northern Cape
Most asked for in Northern Cape: heat-smart single-storey houses, mining-town rooms, farm sheds and heritage extensions. Who draws them: draughtspersons in Kimberley, Upington and Kathu, architects mostly in Kimberley. A useful tip: ask for travel costs in the quote and whether heritage comment applies to you.
Jobs range from small outbuildings to large houses. Here, families building a new house lead the requests, typically for a complete set for a new house, with the forms and drawings council needs to approve it. One local point to raise: kalahari sand, extreme heat, dust and flash floods along dry riverbeds.
What to include in your request
- The erf number, address and municipality
- New build, addition or conversion
- Floor area, or rooms wanted
- Whether the title deed and SG diagram are on hand
- Whether submission and follow-up are included
Detail saves a wasted site visit. Fill in the brief below and the form adds up the floor area for you.
Service area: Northern Cape and surrounds
We pass Northern Cape requests to people based in or regularly working in Kimberley, Upington, Kathu, Kuruman, Springbok, De Aar, Postmasburg. Rural stands should give the nearest town and the farm or village name, so site visits are quoted honestly.