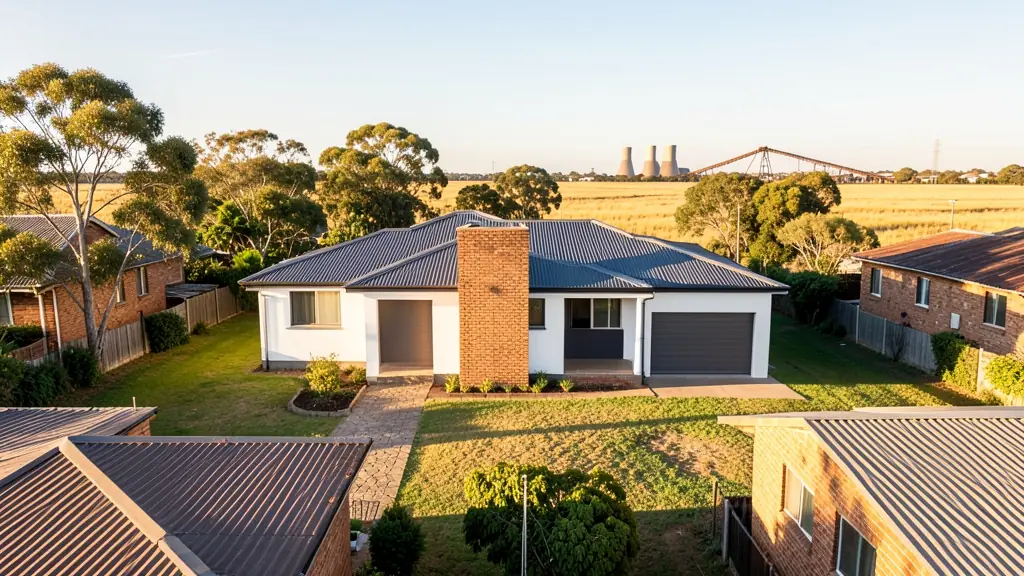
Whether it is a first home or a big family house, our free service makes it easy to price 4 bedroom house plans in eMalahleni (Witbank), drawn for your stand and for council. Your request goes to a draughtsperson serving eMalahleni (Witbank) and nearby areas of Mpumalanga.
4 Bedroom House Plans in eMalahleni
Four bedroom houses in eMalahleni range from estate homes with guest suites to plain family houses on large suburban stands. Draughtspersons working in Mpumalanga can check coverage and building lines for your erf and tell you early whether a single storey will fit.
The main 4 bedroom house plans page explains the drawings, the standards and the costs in more detail.
What to know locally in eMalahleni
Family houses in eMalahleni are usually three or four bedrooms with a double garage, drawn for hot summers and cold, dry Highveld winters. In Reyno Ridge and Hoeveld Park the stands are generous enough for a linear plan with a north-facing lounge. In KwaGuqa and Ackerville the stands are smaller and owners often draw a two-bedroom core that can grow. Ask for a roof that handles summer storms and hail, and for room to add a bedroom later.
Homes and buildings in eMalahleni
eMalahleni grew around coal, and the plans drawn here show it. Older stands in Reyno Ridge, Model Park, Hoeveld Park and Tasbet Park carry face-brick houses from the mining boom, and owners are adding en-suites, flats for grown children and covered braai areas. Mine employees and contractors look for rental rooms in Klarinet and Del Judor, while KwaGuqa, Ackerville and the Kriel side see RDP houses extended room by room. Much of the ground near the old workings is undermined or shallow-mined, so a draughtsperson who knows the area will ask about it before the foundation drawing starts, and bring in an engineer early.
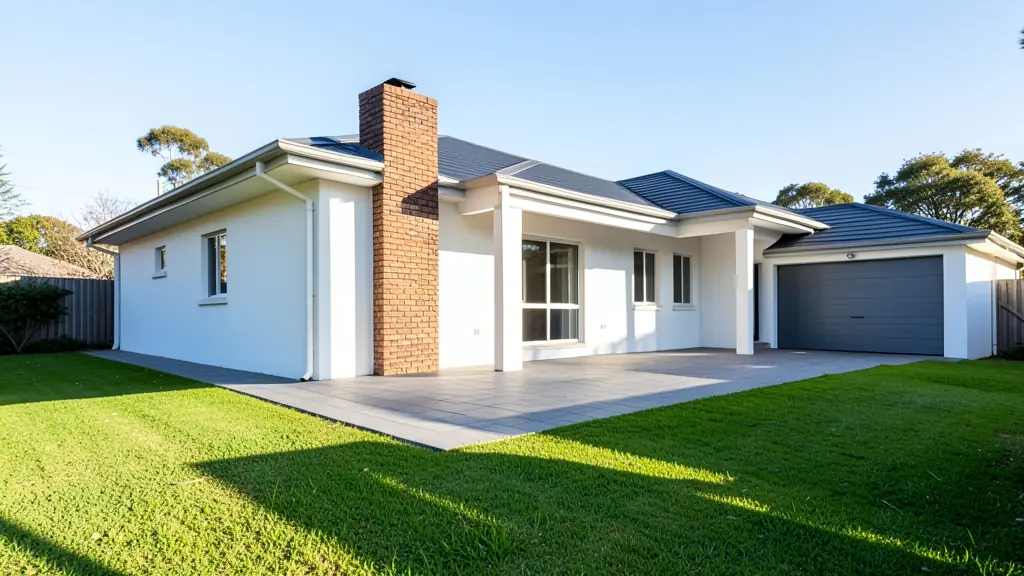
Who asks for 4 bedroom house plans around eMalahleni, most often first:
- Families building a new house: a large family house with a guest suite, a study and a double garage
- Owners adding or changing rooms: two bedrooms and a bathroom added to a three bedroom house, linked by a new passage
- Rental and granny flat investors: four bedroom houses for shared rental or student housing, with en-suites where possible
- Estate agents, sellers and landlords: approved plans for a larger home, needed by the bank and the buyer at transfer
- Shops, offices and restaurants: owner's residences next to a lodge, guest farm or manufacturing yard
- Developers and builders: four bedroom house types for a higher-end estate, with a choice of facades
- Churches, schools and crèches: a four bedroom hostel house or pastor's residence on community land
Local tips for eMalahleni
Plans for eMalahleni are mostly drawn like this: draughtspersons in Witbank town and Reyno Ridge, engineers near the N4. The requests that come up most: extensions to mining-era brick houses and rental rooms for contractors. When you ask for quotes, ask whether your stand lies over old coal workings before you pay for drawings.
Around eMalahleni the largest group asking is families building a new house, which usually means a large family house with a guest suite, a study and a double garage. Expect sACAP-registered, engineer for structure as the baseline, and keep in mind: undermined ground in places: ask about a geotechnical report and engineer.
What to include in your request
- What the fourth bedroom is for: guest, study or family
- The stand size, zoning and any estate guidelines
- Single storey wings or a double storey
- Number of en-suites and a separate TV room
- Garage size and any budget limit
A rough idea of the rooms is enough: the brief on this page turns it into a block plan and a floor area.
Service area: eMalahleni and surrounds
Draughtspersons and architects on our network work in eMalahleni and surrounding areas, including KwaGuqa, Ackerville, Kriel, Ogies, Clewer, Del Judor, Middelburg. Give the suburb or erf number so the quote can include the site visit, travel and the local submission process.