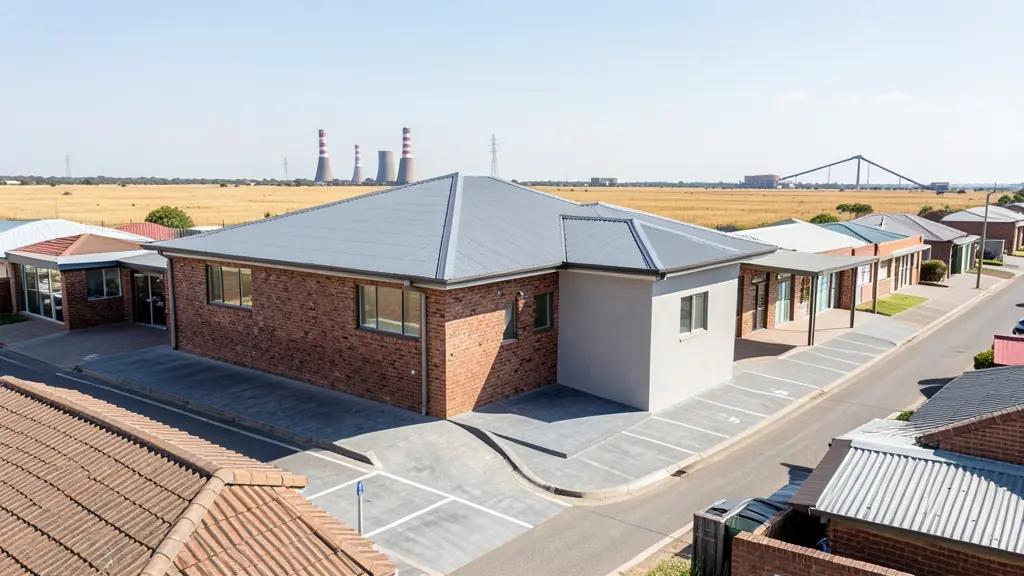
Need extension plans in eMalahleni (Witbank)? FloorPlan.co.za puts owners, agents, landlords and businesses in eMalahleni in touch with draughtspersons and architects working in eMalahleni (Witbank) and nearby areas of Mpumalanga. Send one request and you receive quotes directly, free and with no obligation.
Extension Plans in eMalahleni
Many homes in eMalahleni were built decades ago and are now being extended with extra bedrooms, enclosed patios and converted garages. Draughtspersons across Mpumalanga draw alterations and additions, check building lines and handle the council submission. Give the erf number and say whether the house has approved plans on record.
New to this? Read the extension plans guide for the choices and the questions worth asking before anyone measures up.
eMalahleni notes on drawings & surveys
As-built drawings are a regular request in eMalahleni because many houses were extended over the years without a council stamp. Sellers in Model Park and Tasbet Park find out at transfer that the bond lender wants approved plans, and a measured drawing is the first step. Mine contractors also ask for floor plans of guest houses and lodges near the N4 and Kriel, and shop owners in the Ogies and Del Judor area ask for commercial layouts.
Homes and buildings in eMalahleni
eMalahleni grew around coal, and the plans drawn here show it. Older stands in Reyno Ridge, Model Park, Hoeveld Park and Tasbet Park carry face-brick houses from the mining boom, and owners are adding en-suites, flats for grown children and covered braai areas. Mine employees and contractors look for rental rooms in Klarinet and Del Judor, while KwaGuqa, Ackerville and the Kriel side see RDP houses extended room by room. Much of the ground near the old workings is undermined or shallow-mined, so a draughtsperson who knows the area will ask about it before the foundation drawing starts, and bring in an engineer early.
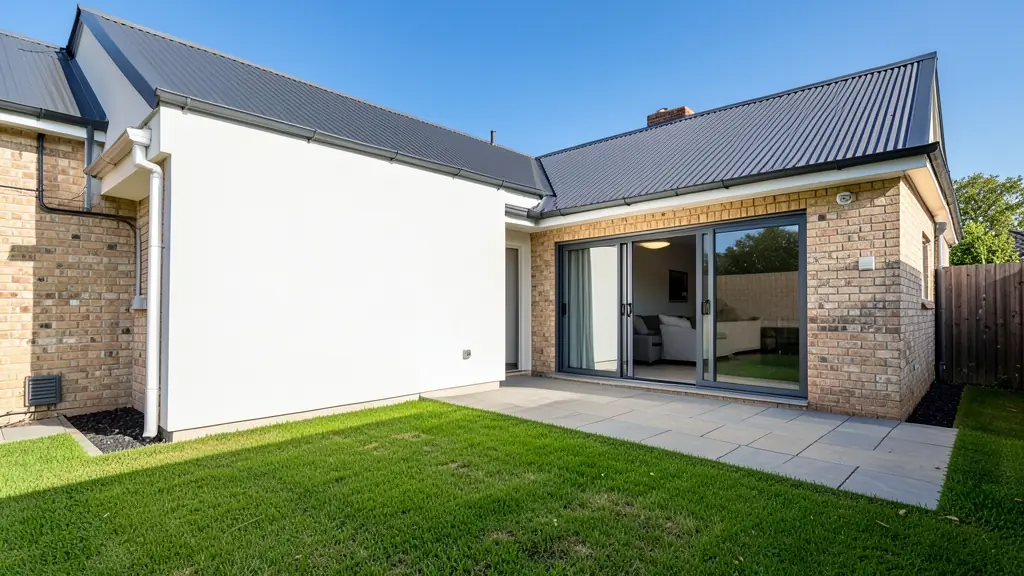
The requests we see from eMalahleni usually come from:
- Families building a new house: an extra bedroom, a bigger kitchen or a study, drawn to join neatly onto the existing house
- Owners adding or changing rooms: alterations and additions plans that show demolitions, new walls and the roof join for council
- Rental and granny flat investors: a garage or outbuilding converted into a rentable room with its own entrance
- Estate agents, sellers and landlords: plans that bring an altered house into line, so the sale can pass through transfer
- Shops, offices and restaurants: an added storeroom, kitchen or office wing on an existing shop or workshop
- Developers and builders: extended unit types or an added storey on existing houses before they are resold
- Churches, schools and crèches: a classroom, hall or vestry added to an existing church or school building
Local tips for eMalahleni
Most asked for in eMalahleni: extensions to mining-era brick houses and rental rooms for contractors. Who draws them: draughtspersons in Witbank town and Reyno Ridge, engineers near the N4. A useful tip: ask whether your stand lies over old coal workings before you pay for drawings.
Extension Plans usually suits added rooms, storeys, garages and patios, drawn as existing and new work drawn together. For families building a new house, the biggest group here, that usually means an extra bedroom, a bigger kitchen or a study, drawn to join neatly onto the existing house. On the ground: undermined ground in places: ask about a geotechnical report and engineer.
What to include in your request
- What you want to add and where it will go
- The address or erf number and the stand size
- Whether the house has approved plans on record
- Photos of the area to be extended
- Whether you will live in the house while building
Detail saves a wasted site visit. Fill in the brief below and the form adds up the floor area for you.
Service area: eMalahleni and surrounds
Our network covers eMalahleni together with KwaGuqa, Ackerville, Kriel, Ogies, Clewer, Del Judor, Middelburg. A street address or the stand number helps a draughtsperson check zoning, building lines and servitudes before quoting.