Before you pay for drawings, compare what is included. A free request for building plan approval in eMalahleni (Witbank) goes to a plan submission specialist serving eMalahleni (Witbank) and nearby areas of Mpumalanga, and you see the fees, the stages and the timeline side by side.
Building Plan Approval in eMalahleni
Plans for eMalahleni are approved by the municipality that covers your stand, and its building control office decides what counts as a complete submission. A draughtsperson who submits there regularly knows the forms, the circulation departments and the usual queries across Mpumalanga. Give the erf number so the quote can reflect local rules.
New to this? Read the building plan approval guide for the choices and the questions worth asking before anyone measures up.
eMalahleni notes on plans & approvals
Building plans in eMalahleni often start with a question about the ground rather than the house. Parts of the town sit above old coal workings, and the municipality may ask for geotechnical or undermining information on a stand before it circulates the submission. A local draughtsperson will know which townships and extensions raise that question. Allow for it in your timeline, and ask your municipality which departments must sign off before you pay for a full drawing set.
Homes and buildings in eMalahleni
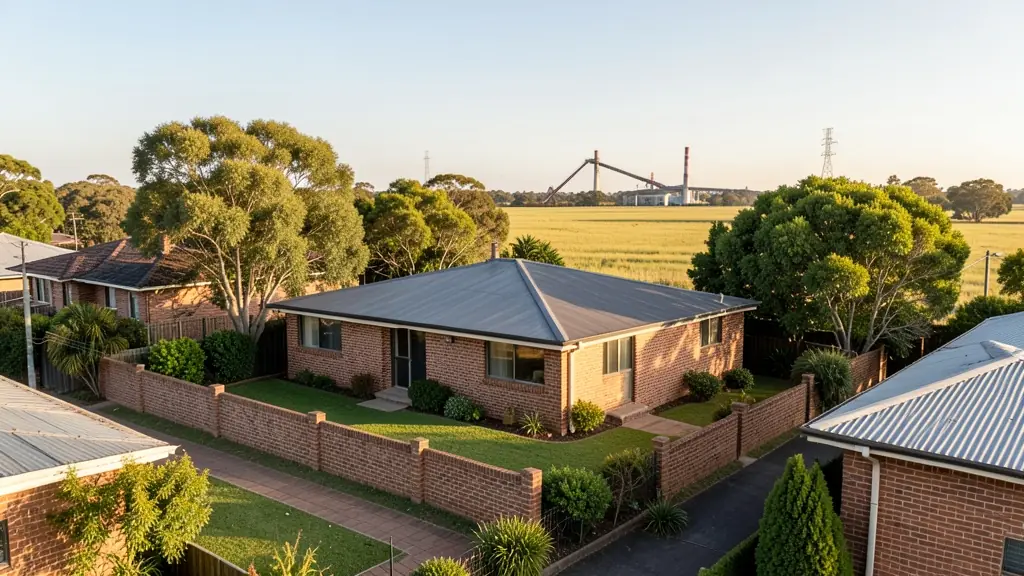
eMalahleni grew around coal, and the plans drawn here show it. Older stands in Reyno Ridge, Model Park, Hoeveld Park and Tasbet Park carry face-brick houses from the mining boom, and owners are adding en-suites, flats for grown children and covered braai areas. Mine employees and contractors look for rental rooms in Klarinet and Del Judor, while KwaGuqa, Ackerville and the Kriel side see RDP houses extended room by room. Much of the ground near the old workings is undermined or shallow-mined, so a draughtsperson who knows the area will ask about it before the foundation drawing starts, and bring in an engineer early.
The requests we see from eMalahleni usually come from:
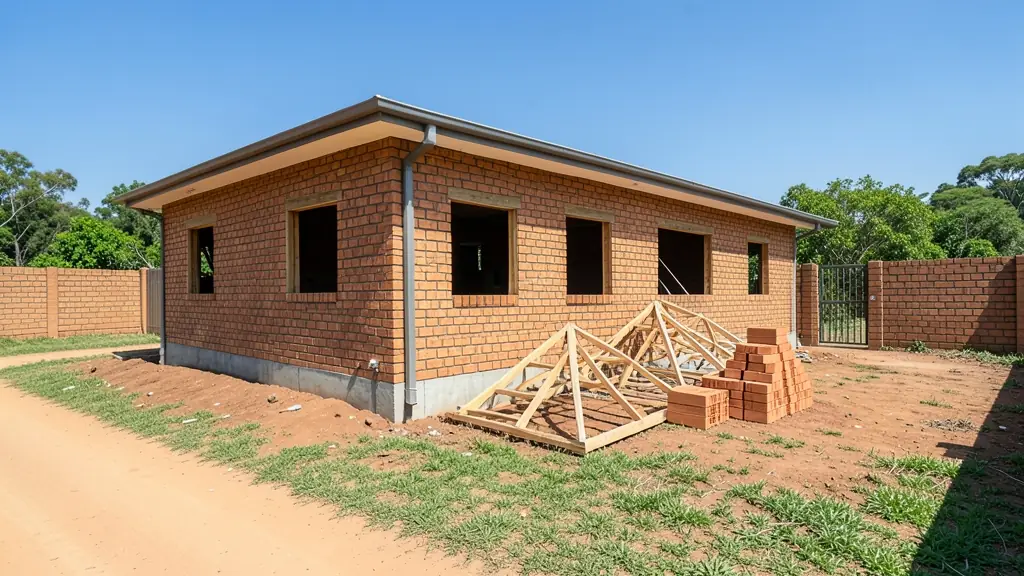
- Families building a new house: a stamped approval before the first brick, then inspections and an occupation certificate
- Owners adding or changing rooms: approval for additions, with neighbour consent if a building line has to be relaxed
- Rental and granny flat investors: approval for a second dwelling or backyard rooms, with the zoning checked before drawing
- Estate agents, sellers and landlords: approval of existing work so approved plans are on hand when the sale goes to transfer
- Shops, offices and restaurants: approval for a shop or restaurant fit-out, including fire department comments
- Developers and builders: a submission for each house type or cluster, with the town planning steps run first
- Churches, schools and crèches: approval for a hall, church or crèche, with fire and access requirements dealt with
Local tips for eMalahleni
Most asked for in eMalahleni: extensions to mining-era brick houses and rental rooms for contractors. Who draws them: draughtspersons in Witbank town and Reyno Ridge, engineers near the N4. A useful tip: ask whether your stand lies over old coal workings before you pay for drawings.
Around eMalahleni the largest group asking is families building a new house, which usually means a stamped approval before the first brick, then inspections and an occupation certificate. Expect sACAP-signed, drawn to SANS 10400 as the baseline, and keep in mind: undermined ground in places: ask about a geotechnical report and engineer.
What to include in your request
- The erf number, suburb and municipality
- Whether drawings exist already, and who drew them
- Estate or homeowners' association rules
- Any rule you think the design breaks
- Whether you want the follow-up handled for you
The more detail you give, the more accurate your quote will be. The brief below sketches the rooms and works out a floor area for you.
Service area: eMalahleni and surrounds
Our network covers eMalahleni together with KwaGuqa, Ackerville, Kriel, Ogies, Clewer, Del Judor, Middelburg. A street address or the stand number helps a plan submission specialist check zoning, building lines and servitudes before quoting.