The fastest way to a clear answer on building plan approval in Secunda is a quote from someone who submits plans locally. Send one request and we pass it to draughtspersons and plan submission specialists working in Secunda and nearby areas of Mpumalanga.
Building Plan Approval in Secunda
Plans for Secunda are approved by the municipality that covers your stand, and its building control office decides what counts as a complete submission. A draughtsperson who submits there regularly knows the forms, the circulation departments and the usual queries across Mpumalanga. Give the erf number so the quote can reflect local rules.
The main building plan approval page explains the drawings, the standards and the costs in more detail.
Plans & approvals in Secunda: local notes
Govan Mbeki Local Municipality approves plans for Secunda, Embalenhle, Trichardt, Evander and Bethal, and each town has its own building control habits. Many stands in the planned Secunda extensions have uniform building lines, so a small addition may be simple, while a second dwelling often needs the zoning scheme checked first. Draughtspersons who work across several of these towns can tell you which approach to take. Ask them to explain the sequence before you commit.
Homes and buildings in Secunda
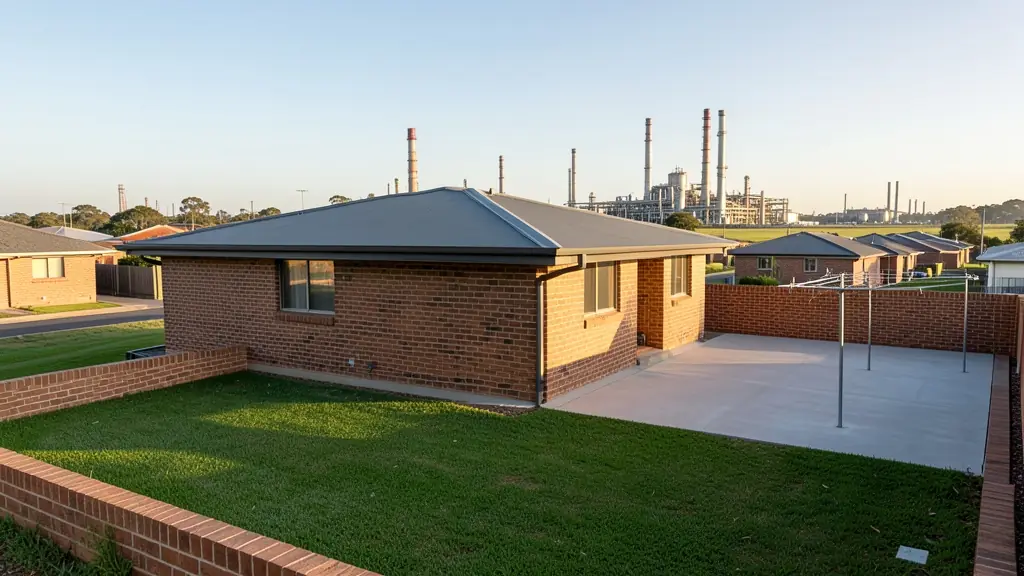
Secunda is a town that was planned and built in the 1970s for the petrochemical works, so its streets, stands and brick houses follow a regular pattern rather than the older-town sprawl of its neighbours. Owners in the Secunda extensions and around Lake Umuzi extend their houses with extra bedrooms, patios and flats, while Embalenhle and Trichardt see formal housing and backyard rooms for workers who come in from elsewhere. Evander, Kinross and Leandra add farm and smallholding plans. Because so many people rent, landlords and investors are a large share of the plan requests here.
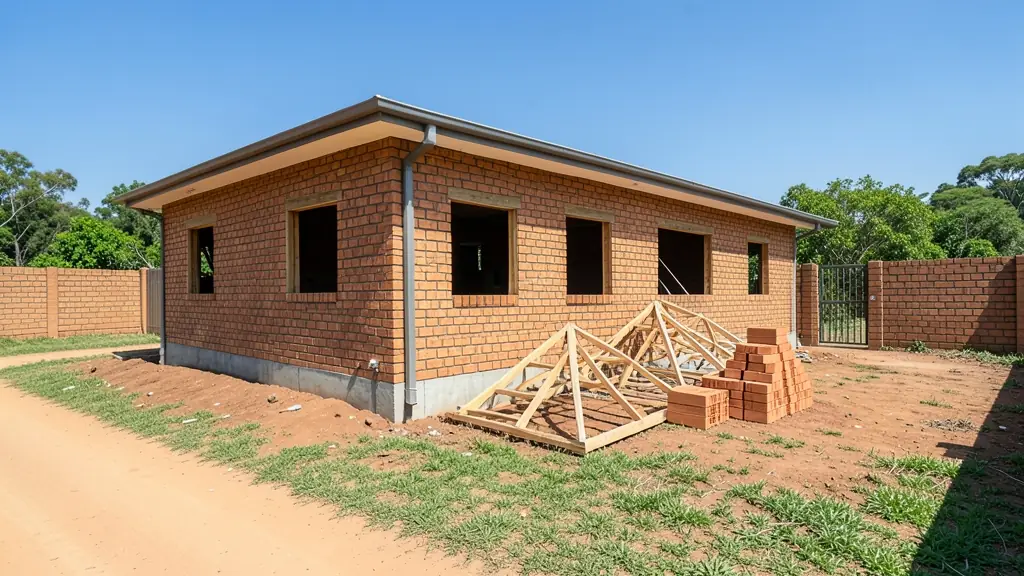
Who asks for building plan approval around Secunda, most often first:
- Rental and granny flat investors: approval for a second dwelling or backyard rooms, with the zoning checked before drawing
- Families building a new house: a stamped approval before the first brick, then inspections and an occupation certificate
- Developers and builders: a submission for each house type or cluster, with the town planning steps run first
- Shops, offices and restaurants: approval for a shop or restaurant fit-out, including fire department comments
- Owners adding or changing rooms: approval for additions, with neighbour consent if a building line has to be relaxed
- Estate agents, sellers and landlords: approval of existing work so approved plans are on hand when the sale goes to transfer
- Churches, schools and crèches: approval for a hall, church or crèche, with fire and access requirements dealt with
Local tips for Secunda
Popular here: rental rooms and cottages for contract workers, plus extensions to planned-town houses. Ask each draughtsperson about this: ask how many dwellings your zoning allows before you plan a row of rental rooms. Who does the work: draughtspersons in Secunda and Evander, engineers in Bethal and Trichardt.
Jobs range from one submission per building or stand. Here, rental and granny flat investors lead the requests, typically for approval for a second dwelling or backyard rooms, with the zoning checked before drawing. One local point to raise: dolerite and clay pockets: ask your engineer whether a soil test is needed.
What to include in your request
- The erf number, suburb and municipality
- Whether drawings exist already, and who drew them
- Estate or homeowners' association rules
- Any rule you think the design breaks
- Whether you want the follow-up handled for you
A rough idea of the rooms is enough: the brief on this page turns it into a block plan and a floor area.
Service area: Secunda and surrounds
Requests from Secunda go to people who already draw plans for Embalenhle, Trichardt, Evander, Kinross, Bethal, Leandra and the rest of the area. Mention whether the stand is in an estate or complex, because design rules there come before council.