Looking for floor plans in Secunda? FloorPlan.co.za puts families, builders and developers in Secunda in touch with draughtspersons and architects serving Secunda and nearby areas of Mpumalanga. Send one request and you receive quotes directly, free and with no obligation.
Floor Plans in Secunda
Draughtspersons and architects serving Secunda range from one-person practices who measure up and draw small houses and extensions to firms that design estates and commercial buildings across Mpumalanga. Give the suburb or erf number so the quote can include site visits, travel and the local council's submission process.
The main floor plans page explains the drawings, the standards and the costs in more detail.
Plans & approvals in Secunda: local notes
Govan Mbeki Local Municipality approves plans for Secunda, Embalenhle, Trichardt, Evander and Bethal, and each town has its own building control habits. Many stands in the planned Secunda extensions have uniform building lines, so a small addition may be simple, while a second dwelling often needs the zoning scheme checked first. Draughtspersons who work across several of these towns can tell you which approach to take. Ask them to explain the sequence before you commit.
Homes and buildings in Secunda
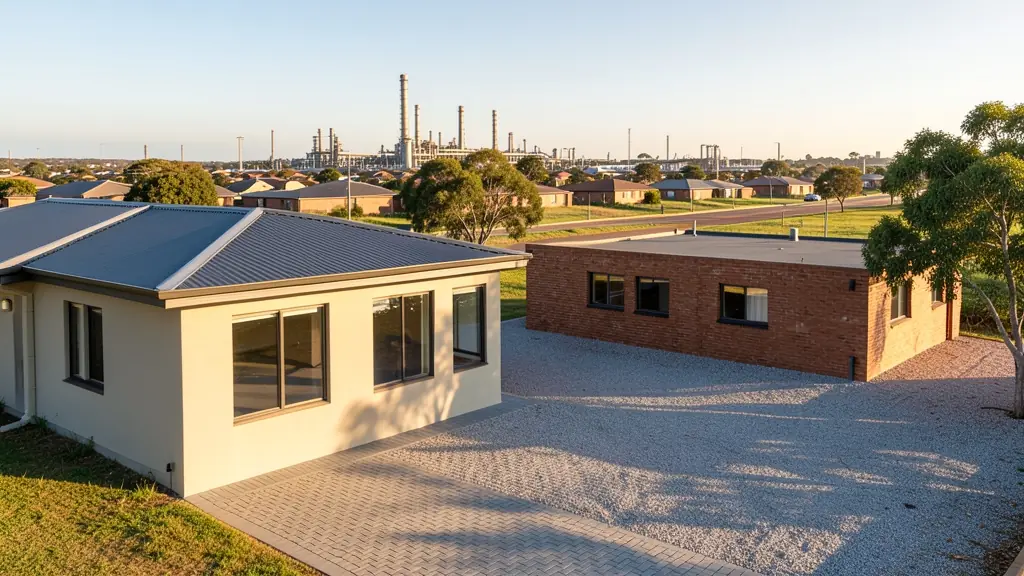
Secunda is a town that was planned and built in the 1970s for the petrochemical works, so its streets, stands and brick houses follow a regular pattern rather than the older-town sprawl of its neighbours. Owners in the Secunda extensions and around Lake Umuzi extend their houses with extra bedrooms, patios and flats, while Embalenhle and Trichardt see formal housing and backyard rooms for workers who come in from elsewhere. Evander, Kinross and Leandra add farm and smallholding plans. Because so many people rent, landlords and investors are a large share of the plan requests here.
The requests we see from Secunda usually come from:
- Rental and granny flat investors: plans for backyard rental rooms, a granny flat or student units that meet the zoning rules
- Families building a new house: a full plan set for a new house, drawn to the stand and ready for council and builders' quotes
- Developers and builders: unit layouts, site development plans and repeatable house types for townhouses or a small estate
- Shops, offices and restaurants: a measured layout for a shop, office or restaurant fit-out, with the fire and access notes
- Owners adding or changing rooms: a measure-up of the house as it stands and plans for the new rooms, approved before building
- Estate agents, sellers and landlords: a clear listing floor plan with room sizes, and approved plans for the transfer
- Churches, schools and crèches: plans for a church hall, crèche or classroom block, drawn for council and the fire department
Local tips for Secunda
Plans for Secunda are mostly drawn like this: draughtspersons in Secunda and Evander, engineers in Bethal and Trichardt. The requests that come up most: rental rooms and cottages for contract workers, plus extensions to planned-town houses. When you ask for quotes, ask how many dwellings your zoning allows before you plan a row of rental rooms.
Jobs range from one room to a whole development. Here, rental and granny flat investors lead the requests, typically for plans for backyard rental rooms or a granny flat that meet the zoning and parking rules. One local point to raise: dolerite and clay pockets: ask your engineer whether a soil test is needed.
What to include in your request
- What the plan is for: build, approve, sell or renovate
- The address or erf number and the stand size
- The rooms you want, or the size of the building
- Any plans, sketches or photos you have now
- When you need the drawings
The more detail you give, the more accurate your quote will be. The brief below sketches the rooms and works out a floor area for you.
Service area: Secunda and surrounds
Our network covers Secunda together with Embalenhle, Trichardt, Evander, Kinross, Bethal, Leandra. A street address or the stand number helps a draughtsperson check zoning, building lines and servitudes before quoting.