Getting three draughtspersons to look at your stand in Secunda takes calls and weeks. Send one request instead, with the rooms, the stand and what you have now, and we pass it to draughtspersons and architects who work in Secunda and nearby areas of Mpumalanga.
3 Bedroom House Plans in Secunda
Three bedroom homes make up most of the new family houses drawn in Secunda, from suburban stands to extensions on township plots. Draughtspersons in Mpumalanga know the local building lines, coverage limits and submission steps, and can fit a layout to the way your stand lies.
The main 3 bedroom house plans page explains the drawings, the standards and the costs in more detail.
Secunda notes on house designs
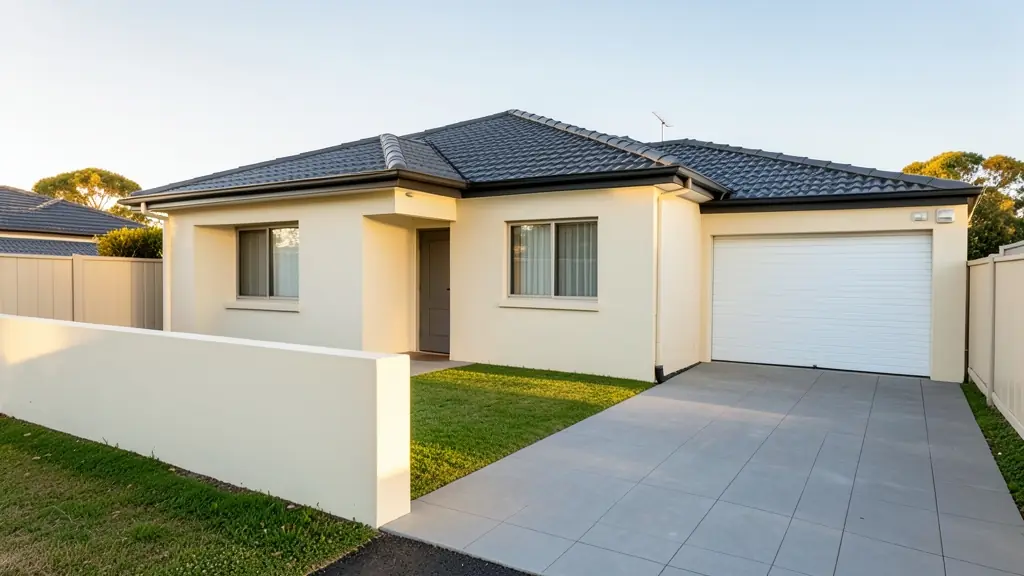
Houses in Secunda tend to be compact and practical: two or three bedrooms, a single or double garage, and a back yard that is easy to wall. Families building in Embalenhle often want three bedrooms on a small stand, and ask for a plan with a flat or low-pitch roof that costs less. Granny flat and small house plans are popular for rental. Keep summer heat in mind and orient the main living area carefully on the stand.
Homes and buildings in Secunda
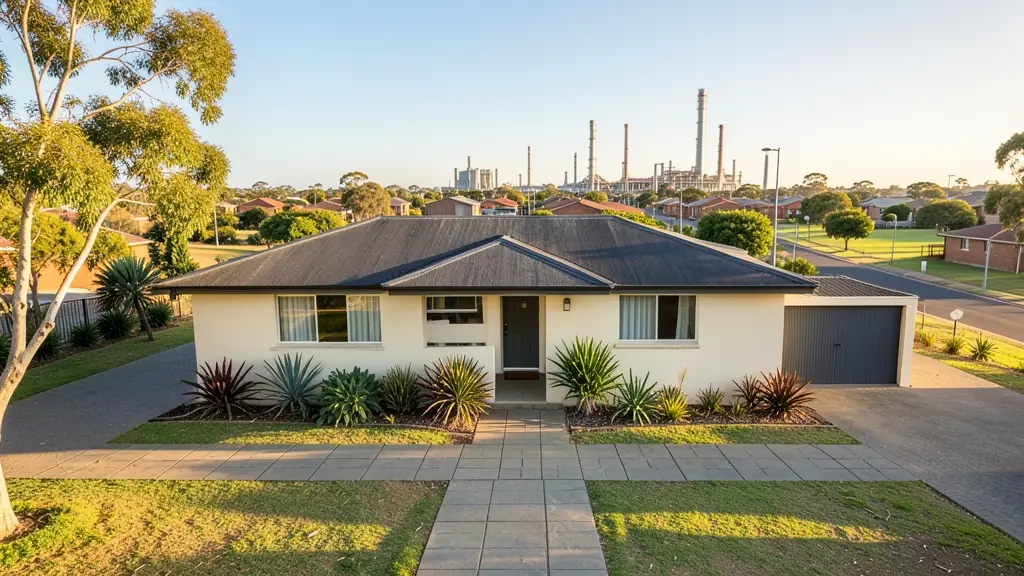
Secunda is a town that was planned and built in the 1970s for the petrochemical works, so its streets, stands and brick houses follow a regular pattern rather than the older-town sprawl of its neighbours. Owners in the Secunda extensions and around Lake Umuzi extend their houses with extra bedrooms, patios and flats, while Embalenhle and Trichardt see formal housing and backyard rooms for workers who come in from elsewhere. Evander, Kinross and Leandra add farm and smallholding plans. Because so many people rent, landlords and investors are a large share of the plan requests here.
The requests we see from Secunda usually come from:
- Rental and granny flat investors: three bedroom houses designed for letting, with a durable finish and easy upkeep
- Families building a new house: the family house on a suburban or estate stand, with a garage and a covered patio
- Developers and builders: three bedroom house types repeated across a cluster or a row of stands
- Shops, offices and restaurants: a manager's or owner's house next to a shop, lodge or workshop
- Owners adding or changing rooms: two extra bedrooms added to a small house, with the old and new work clearly shown
- Estate agents, sellers and landlords: approved plans or a clear listing layout for a three bedroom house on the market
- Churches, schools and crèches: a three bedroom parsonage or teacher's house on church or school grounds
Local tips for Secunda
Most asked for in Secunda: rental rooms and cottages for contract workers, plus extensions to planned-town houses. Who draws them: draughtspersons in Secunda and Evander, engineers in Bethal and Trichardt. A useful tip: ask how many dwellings your zoning allows before you plan a row of rental rooms.
3 Bedroom House Plans usually suits family homes, garages and township houses, drawn as plans, elevations, sections and site plan. For rental and granny flat investors, the biggest group here, that usually means three bedroom houses designed for letting, with a durable finish and easy upkeep. On the ground: dolerite and clay pockets: ask your engineer whether a soil test is needed.
What to include in your request
- The erf number, stand size and any title deed limits
- Your layout preference: linear, L-shape or courtyard
- En-suite, family bathroom, scullery and garage wishes
- Whether there is an existing house on the stand
- Whether the plans must be submitted to council
Detail saves a wasted site visit. Fill in the brief below and the form adds up the floor area for you.
Service area: Secunda and surrounds
Our network covers Secunda together with Embalenhle, Trichardt, Evander, Kinross, Bethal, Leandra. A street address or the stand number helps a draughtsperson check zoning, building lines and servitudes before quoting.