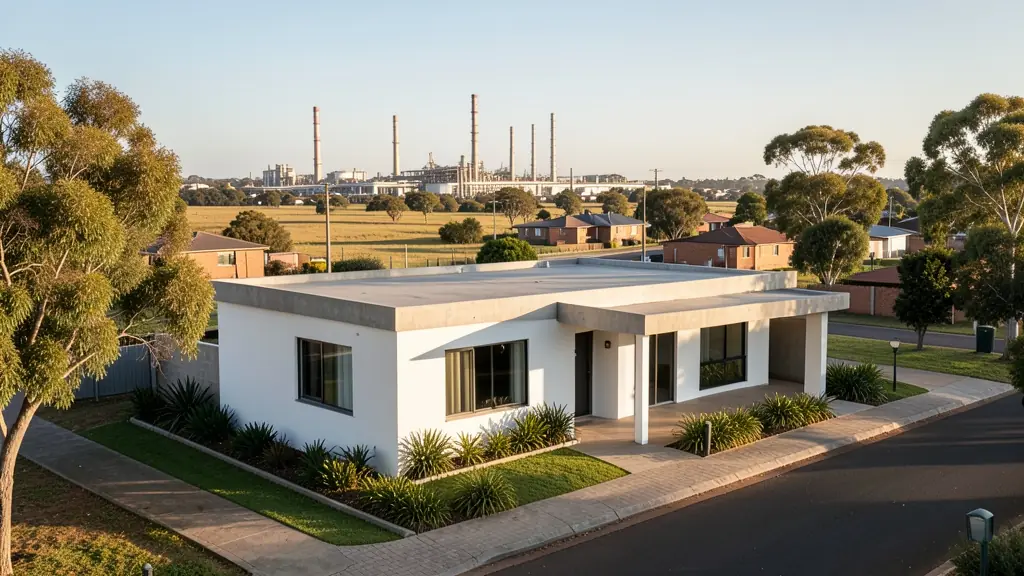
Whether it is a first home or a big family house, our free service makes it easy to price modern house plans in Secunda, drawn for your stand and for council. Your request goes to a draughtsperson serving Secunda and nearby areas of Mpumalanga.
Modern House Plans in Secunda
Modern designs in Secunda are drawn by local draughtspersons and architects who know the rainfall, wind and sun angles of Mpumalanga, and the rules of the nearby estates and the municipality. Give the stand size and slope, and say whether you want a flat, mono-pitch or butterfly roof so the quotes match.
New to this? Read the modern house plans guide for the choices and the questions worth asking before anyone measures up.
What to know locally in Secunda
Houses in Secunda tend to be compact and practical: two or three bedrooms, a single or double garage, and a back yard that is easy to wall. Families building in Embalenhle often want three bedrooms on a small stand, and ask for a plan with a flat or low-pitch roof that costs less. Granny flat and small house plans are popular for rental. Keep summer heat in mind and orient the main living area carefully on the stand.
Homes and buildings in Secunda
Secunda is a town that was planned and built in the 1970s for the petrochemical works, so its streets, stands and brick houses follow a regular pattern rather than the older-town sprawl of its neighbours. Owners in the Secunda extensions and around Lake Umuzi extend their houses with extra bedrooms, patios and flats, while Embalenhle and Trichardt see formal housing and backyard rooms for workers who come in from elsewhere. Evander, Kinross and Leandra add farm and smallholding plans. Because so many people rent, landlords and investors are a large share of the plan requests here.

The requests we see from Secunda usually come from:
- Rental and granny flat investors: compact modern rental units on one stand, with a shared roof line and separate entrances
- Families building a new house: a contemporary family house with open-plan living and a patio, designed for the stand's sun and views
- Developers and builders: repeatable flat-roof house types for a small estate, drawn to pass the design committee
- Shops, offices and restaurants: a flat-roof office or showroom with a glass front, a parapet and a covered entrance
- Owners adding or changing rooms: modernising an old pitched-roof house with a new flat-roof wing and bigger openings
- Estate agents, sellers and landlords: a clear set of approved modern plans to show buyers who ask what can be built on the stand
- Churches, schools and crèches: a flat-roof clinic or church annex with simple detailing and easy maintenance
Local tips for Secunda
Popular here: rental rooms and cottages for contract workers, plus extensions to planned-town houses. Ask each draughtsperson about this: ask how many dwellings your zoning allows before you plan a row of rental rooms. Who does the work: draughtspersons in Secunda and Evander, engineers in Bethal and Trichardt.
Modern House Plans usually suits new modern houses and contemporary additions, drawn as plans, elevations, sections and roof details. For rental and granny flat investors, the biggest group here, that usually means compact modern rental units on one stand, with a shared roof line and separate entrances. On the ground: dolerite and clay pockets: ask your engineer whether a soil test is needed.
What to include in your request
- The stand size, slope and which way it faces
- Roof style: flat, mono-pitch or butterfly
- Rooms wanted and how open-plan you like it
- Estate or HOA design rules you must follow
- Photos of houses you like, with your budget
Detail saves a wasted site visit. Fill in the brief below and the form adds up the floor area for you.
Service area: Secunda and surrounds
Our network covers Secunda together with Embalenhle, Trichardt, Evander, Kinross, Bethal, Leandra. A street address or the stand number helps a draughtsperson check zoning, building lines and servitudes before quoting.