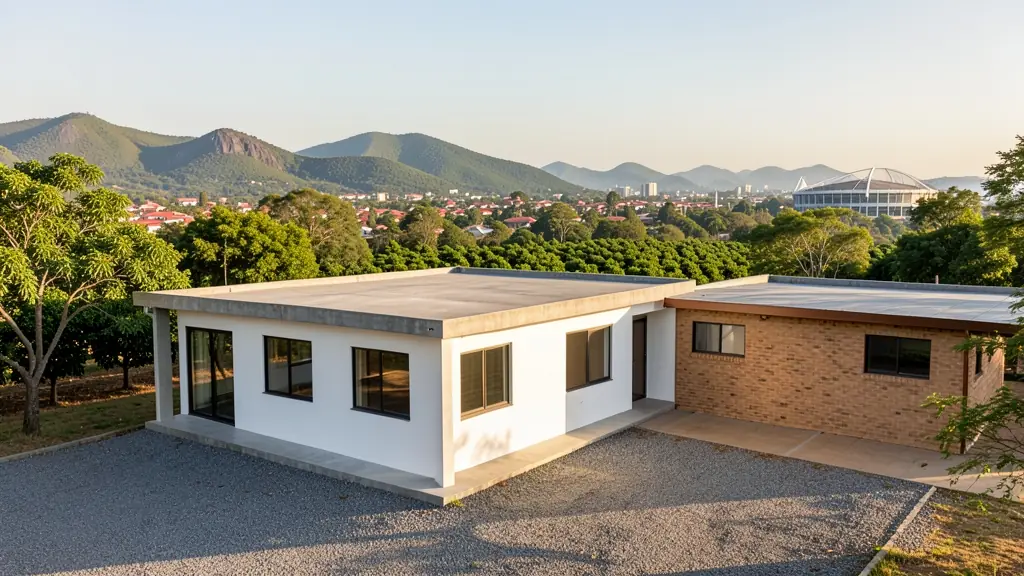
Whether it is a first home or a big family house, our free service makes it easy to price modern house plans in Mbombela (Nelspruit), drawn for your stand and for council. Your request goes to a draughtsperson serving Mbombela (Nelspruit) and nearby areas of Mpumalanga.
Modern House Plans in Mbombela
Modern designs in Mbombela are drawn by local draughtspersons and architects who know the rainfall, wind and sun angles of Mpumalanga, and the rules of the nearby estates and the municipality. Give the stand size and slope, and say whether you want a flat, mono-pitch or butterfly roof so the quotes match.
Want to know more first? Our modern house plans guide covers the options, the rules and what affects the price.
House designs in Mbombela: local notes
Lowveld house plans favour wide roof overhangs, high ceilings, cross ventilation and a covered stoep that opens to a pool or garden. On the Sonheuwel and Steiltes slopes, a double storey or split-level plan often suits the stand better than a single flat platform. Rondavel and thatch lodge designs are common near White River and Hazyview, which brings fire distance and boundary rules into the drawings. Ask for rain gutters sized for heavy subtropical downpours.
Homes and buildings in Mbombela
Mbombela sits in the Lowveld, where granite koppies, heat and humid summers set the rules for every house. In Sonheuwel, Berg-en-Dal and Steiltes the older stands slope steeply and rocky, and owners often plan terraced living levels and covered entertainment decks. West Acres, Riverside and Valencia Park have newer estates with design guidelines and aesthetics committees. Further out, KaNyamazane and Matsulu are growing with formal houses and backyard rooms, and White River and the Rocky Drift side carry lodges, farm houses and macadamia estates. Plans here often balance shade, airflow and rain.

Typical modern house plans requests in the area come from:
- Families building a new house: a contemporary family house with open-plan living and a patio, designed for the stand's sun and views
- Developers and builders: repeatable flat-roof house types for a small estate, drawn to pass the design committee
- Shops, offices and restaurants: a flat-roof office or showroom with a glass front, a parapet and a covered entrance
- Owners adding or changing rooms: modernising an old pitched-roof house with a new flat-roof wing and bigger openings
- Farms, smallholdings and rural homesteads: a modern farmhouse with a mono-pitch roof, deep shade and room for water tanks and solar
- Estate agents, sellers and landlords: a clear set of approved modern plans to show buyers who ask what can be built on the stand
- Rental and granny flat investors: compact modern rental units on one stand, with a shared roof line and separate entrances
- Churches, schools and crèches: a flat-roof clinic or church annex with simple detailing and easy maintenance
Local tips for Mbombela
Popular here: sloping-stand houses, lodges and guest houses, estate homes with design rules. Ask each draughtsperson about this: ask whether the estate design committee reviews before or after council. Who does the work: architects and technologists in Riverside and West Acres, draughtspersons in Nelspruit.
Jobs range from about 100 m² to 400 m² houses. Here, families building a new house lead the requests, typically for a contemporary family house with open-plan living and a patio, designed for the stand's sun and views. One local point to raise: granite and steep stands with heavy rain: ask about retaining walls and drainage.
What to include in your request
- The stand size, slope and which way it faces
- Roof style: flat, mono-pitch or butterfly
- Rooms wanted and how open-plan you like it
- Estate or HOA design rules you must follow
- Photos of houses you like, with your budget
The more detail you give, the more accurate your quote will be. The brief below sketches the rooms and works out a floor area for you.
Service area: Mbombela and surrounds
Requests from Mbombela go to people who already draw plans for White River, KaNyamazane, Matsulu, Barberton, Hazyview, Rocky Drift, Karino and the rest of the area. Mention whether the stand is in an estate or complex, because design rules there come before council.