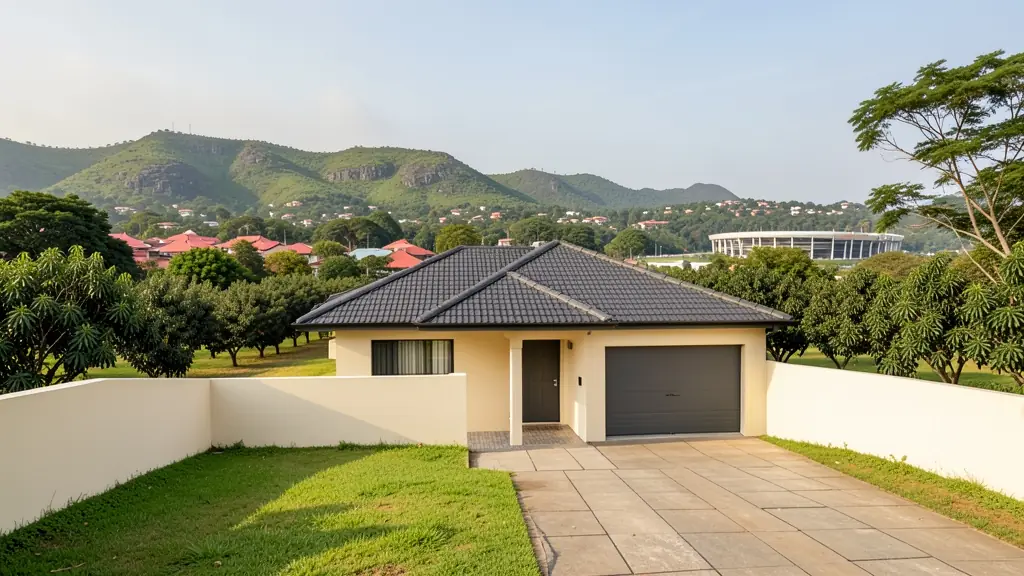
Before you pay for drawings, compare what is included. A free request for plan prices in Mbombela (Nelspruit) goes to a draughtsperson serving Mbombela (Nelspruit) and nearby areas of Mpumalanga, and you see the fees, the stages and the timeline side by side.
Plan Prices in Mbombela
Prices in Mbombela follow the same drawing rates as the rest of Mpumalanga, but council fees, travel for site visits and the type of stand can change the total. Give the suburb or erf number and the floor area, and each quote will list those local items separately.
Want to know more first? Our plan prices guide covers the options, the rules and what affects the price.
What to know locally in Mbombela
Plans for Mbombela go to the municipal building control office in the civic centre, and many estates in Riverside and West Acres require sign-off from their own architectural committee first. Heritage may also come into play for old buildings in the central Nelspruit streets. Check whether your lodge or guest house site falls under a tourism or agricultural zoning, because that changes the forms. A draughtsperson who knows the Lowveld can map the route for you.
Homes and buildings in Mbombela
Mbombela sits in the Lowveld, where granite koppies, heat and humid summers set the rules for every house. In Sonheuwel, Berg-en-Dal and Steiltes the older stands slope steeply and rocky, and owners often plan terraced living levels and covered entertainment decks. West Acres, Riverside and Valencia Park have newer estates with design guidelines and aesthetics committees. Further out, KaNyamazane and Matsulu are growing with formal houses and backyard rooms, and White River and the Rocky Drift side carry lodges, farm houses and macadamia estates. Plans here often balance shade, airflow and rain.
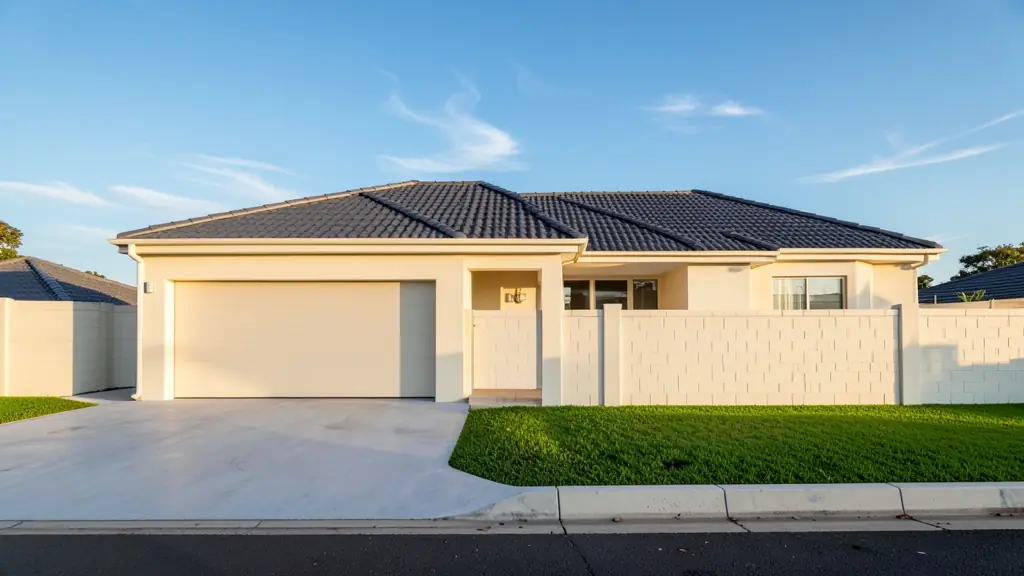
The requests we see from Mbombela usually come from:
- Families building a new house: a clear drawing fee for the house, and a list of the extras that sit on top of it
- Developers and builders: a lower price per unit when the same house type is drawn once and repeated
- Shops, offices and restaurants: a quote for a shop or office layout, with the council and fire items itemised
- Owners adding or changing rooms: the price of measuring up the house as it is, plus drawings for only the new work
- Farms, smallholdings and rural homesteads: a fee that shows travel to the stand, since farm and village sites are far from town
- Estate agents, sellers and landlords: a fixed price for a listing plan or for as-built drawings that unlock a sale
- Rental and granny flat investors: a per-unit price for backyard rooms or flats, so the return on the rental can be worked out
- Churches, schools and crèches: an itemised price a committee can approve, with each stage and extra separated
Local tips for Mbombela
Most asked for in Mbombela: sloping-stand houses, lodges and guest houses, estate homes with design rules. Who draws them: architects and technologists in Riverside and West Acres, draughtspersons in Nelspruit. A useful tip: ask whether the estate design committee reviews before or after council.
Jobs range from a 40 m² cottage to a 400 m² home. Here, families building a new house lead the requests, typically for a clear drawing fee for the house, and a list of the extras that sit on top of it. One local point to raise: granite and steep stands with heavy rain: ask about retaining walls and drainage.
What to include in your request
- The approximate floor area, or the rooms you want
- Single or double storey
- Whether council submission is included
- Whether the stand is sloping or awkward
- What you already have, such as old plans
A rough idea of the rooms is enough: the brief on this page turns it into a block plan and a floor area.
Service area: Mbombela and surrounds
Our network covers Mbombela together with White River, KaNyamazane, Matsulu, Barberton, Hazyview, Rocky Drift, Karino. A street address or the stand number helps a draughtsperson check zoning, building lines and servitudes before quoting.