Before you pay for drawings, compare what is included. A free request for plan prices in Middelburg goes to a draughtsperson serving Middelburg and nearby areas of Mpumalanga, and you see the fees, the stages and the timeline side by side.
Plan Prices in Middelburg
Prices in Middelburg follow the same drawing rates as the rest of Mpumalanga, but council fees, travel for site visits and the type of stand can change the total. Give the suburb or erf number and the floor area, and each quote will list those local items separately.
New to this? Read the plan prices guide for the choices and the questions worth asking before anyone measures up.
Middelburg notes on plans & approvals
Plans in Middelburg are submitted to the Steve Tshwete municipality, which also runs the town planning scheme. Check the zoning of your erf before you draw, because many stands in Eastdene and Aerorand allow a second dwelling only under conditions. A draughtsperson who works here regularly will know what the building control office tends to ask, such as drainage connection points and the energy fenestration forms. Start with a pre-submission chat if you are unsure.
Homes and buildings in Middelburg
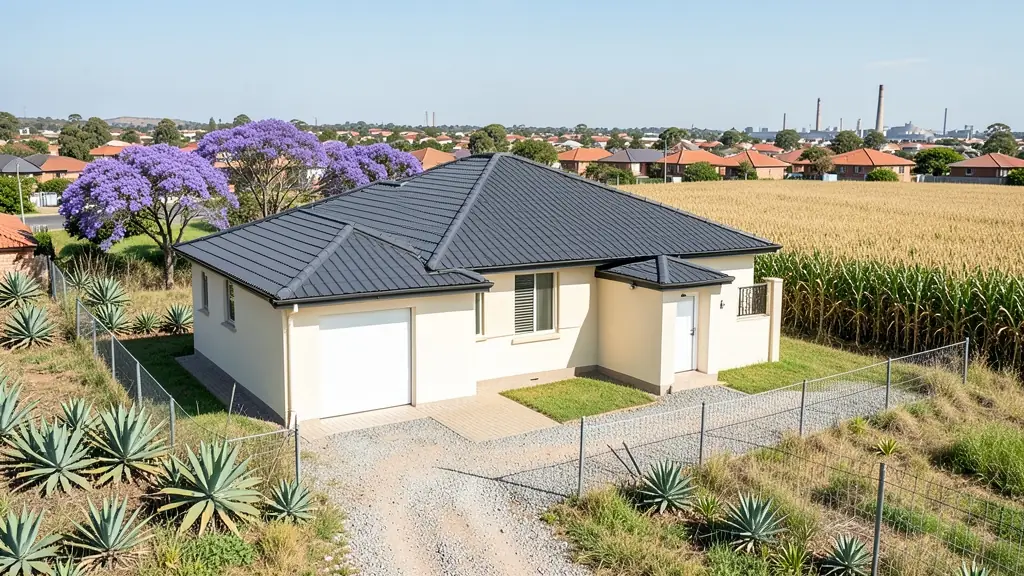
Middelburg is a steady Highveld town where the steel and stainless works, farms and the N4 corridor shape the building trade. Eastdene, Aerorand and Kanonkop hold older single-storey houses on large stands, many of them now being extended, and subdivided in a few cases. Newer family homes go up near the Middelburg Dam side of town, and Mhluzi has RDP houses growing with backyard rooms and spaza shops on the corner stands. Farmers from the Hendrina and Belfast side often come in for a homestead or farm-worker house. Plans are usually drawn by local draughtspersons who work from home offices or small studios.
Who asks for plan prices around Middelburg, most often first:
- Families building a new house: a clear drawing fee for the house, and a list of the extras that sit on top of it
- Owners adding or changing rooms: the price of measuring up the house as it is, plus drawings for only the new work
- Farms, smallholdings and rural homesteads: a fee that shows travel to the stand, since farm and village sites are far from town
- Shops, offices and restaurants: a quote for a shop or office layout, with the council and fire items itemised
- Churches, schools and crèches: an itemised price a committee can approve, with each stage and extra separated
- Estate agents, sellers and landlords: a fixed price for a listing plan or for as-built drawings that unlock a sale
- Rental and granny flat investors: a per-unit price for backyard rooms or flats, so the return on the rental can be worked out
Local tips for Middelburg
Most asked for in Middelburg: extensions in Eastdene and Aerorand, Mhluzi backyard rooms, farm homesteads. Who draws them: small draughting offices in town, an engineer or two near the N4. A useful tip: ask which building regulations form the municipality wants with the energy report.
Around Middelburg the largest group asking is families building a new house, which usually means a clear drawing fee for the house, and a list of the extras that sit on top of it. Expect sACAP category stated in each quote as the baseline, and keep in mind: clayey Highveld soils and summer storms: ask your engineer about foundations.
What to include in your request
- The approximate floor area, or the rooms you want
- Single or double storey
- Whether council submission is included
- Whether the stand is sloping or awkward
- What you already have, such as old plans
The more detail you give, the more accurate your quote will be. The brief below sketches the rooms and works out a floor area for you.
Service area: Middelburg and surrounds
Our network covers Middelburg together with Mhluzi, Eastdene, Aerorand, Kanonkop, Hendrina, Belfast, eMalahleni. A street address or the stand number helps a draughtsperson check zoning, building lines and servitudes before quoting.