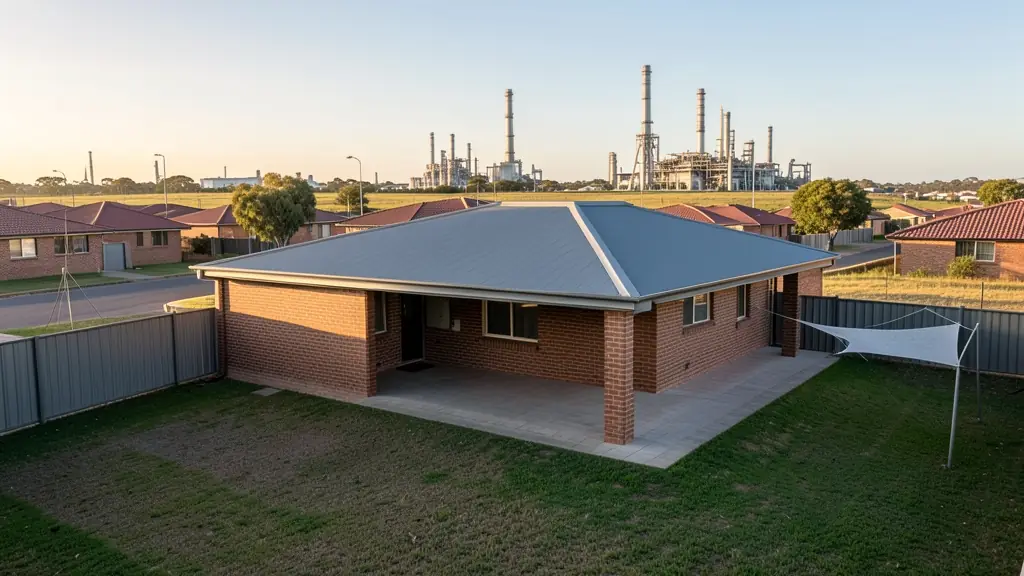
Whether it is a first home or a big family house, our free service makes it easy to price house plans in Secunda, drawn for your stand and for council. Your request goes to a draughtsperson serving Secunda and nearby areas of Mpumalanga.
House Plans in Secunda
Draughtspersons and architects in Secunda draw house plans for stands of every shape, from compact lots to large plots across Mpumalanga. Give the suburb or erf number and your brief, so the quote can allow for site visits, local building lines and the municipality's own submission habits.
Want to know more first? Our house plans guide covers the options, the rules and what affects the price.
What to know locally in Secunda
Govan Mbeki Local Municipality approves plans for Secunda, Embalenhle, Trichardt, Evander and Bethal, and each town has its own building control habits. Many stands in the planned Secunda extensions have uniform building lines, so a small addition may be simple, while a second dwelling often needs the zoning scheme checked first. Draughtspersons who work across several of these towns can tell you which approach to take. Ask them to explain the sequence before you commit.
Homes and buildings in Secunda
Secunda is a town that was planned and built in the 1970s for the petrochemical works, so its streets, stands and brick houses follow a regular pattern rather than the older-town sprawl of its neighbours. Owners in the Secunda extensions and around Lake Umuzi extend their houses with extra bedrooms, patios and flats, while Embalenhle and Trichardt see formal housing and backyard rooms for workers who come in from elsewhere. Evander, Kinross and Leandra add farm and smallholding plans. Because so many people rent, landlords and investors are a large share of the plan requests here.
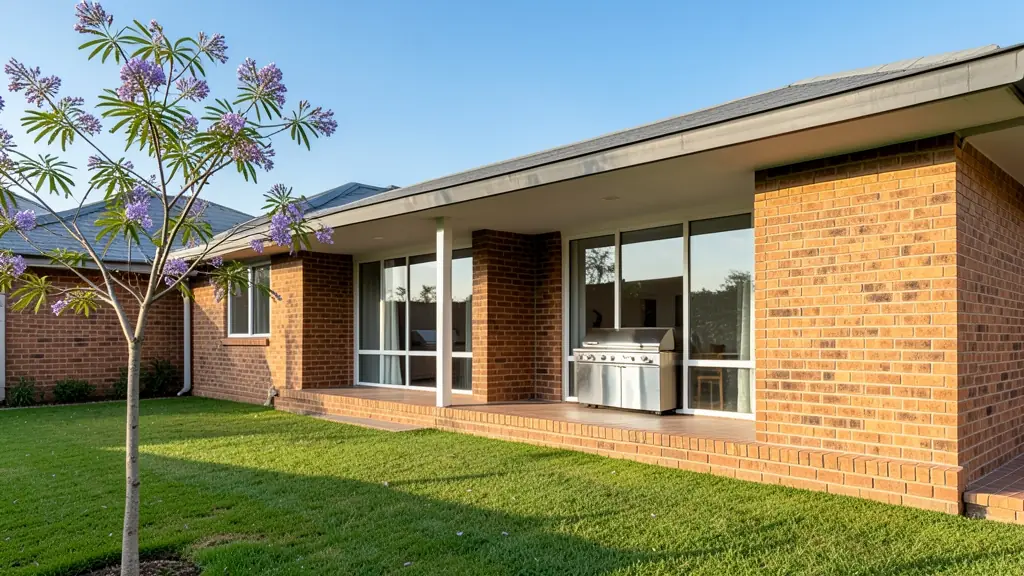
The requests we see from Secunda usually come from:
- Rental and granny flat investors: a family rental house designed for low upkeep, good tenant appeal and easy later extension
- Families building a new house: a house designed around the family's brief, stand and orientation, ready for council and builders
- Developers and builders: repeatable house types with a few facade options for a small estate or cluster of homes
- Shops, offices and restaurants: a manager's house or staff accommodation drawn to the same standard as the main buildings
- Owners adding or changing rooms: a new design for a house that is being rebuilt or a stock plan adapted to a cleared stand
- Estate agents, sellers and landlords: a house design to attach to a vacant stand, to help a buyer see what could be built
- Churches, schools and crèches: a pastor's or caretaker's house on church or school grounds, approved with the main buildings
Local tips for Secunda
Popular here: rental rooms and cottages for contract workers, plus extensions to planned-town houses. Ask each draughtsperson about this: ask how many dwellings your zoning allows before you plan a row of rental rooms. Who does the work: draughtspersons in Secunda and Evander, engineers in Bethal and Trichardt.
Around Secunda the largest group asking is rental and granny flat investors, which usually means a family rental house designed for low upkeep, good tenant appeal and easy later extension. Expect sACAP-signed, drawn to SANS 10400 as the baseline, and keep in mind: dolerite and clay pockets: ask your engineer whether a soil test is needed.
What to include in your request
- The erf number, address and stand size
- Rooms wanted and any rooms for later
- Single or double storey, and your budget
- A stock plan or sketch you like, if any
- Estate or HOA design rules that apply
Detail saves a wasted site visit. Fill in the brief below and the form adds up the floor area for you.
Service area: Secunda and surrounds
Draughtspersons and architects on our network work in Secunda and surrounding areas, including Embalenhle, Trichardt, Evander, Kinross, Bethal, Leandra. Give the suburb or erf number so the quote can include the site visit, travel and the local submission process.