Looking for 4 bedroom house plans in Mthatha? FloorPlan.co.za puts families, builders and developers in Mthatha in touch with draughtspersons and architects serving Mthatha and nearby areas of Eastern Cape. Send one request and you receive quotes directly, free and with no obligation.
4 Bedroom House Plans in Mthatha
Four bedroom houses in Mthatha range from estate homes with guest suites to plain family houses on large suburban stands. Draughtspersons working in Eastern Cape can check coverage and building lines for your erf and tell you early whether a single storey will fit.
The main 4 bedroom house plans page explains the drawings, the standards and the costs in more detail.
House designs in Mthatha: local notes
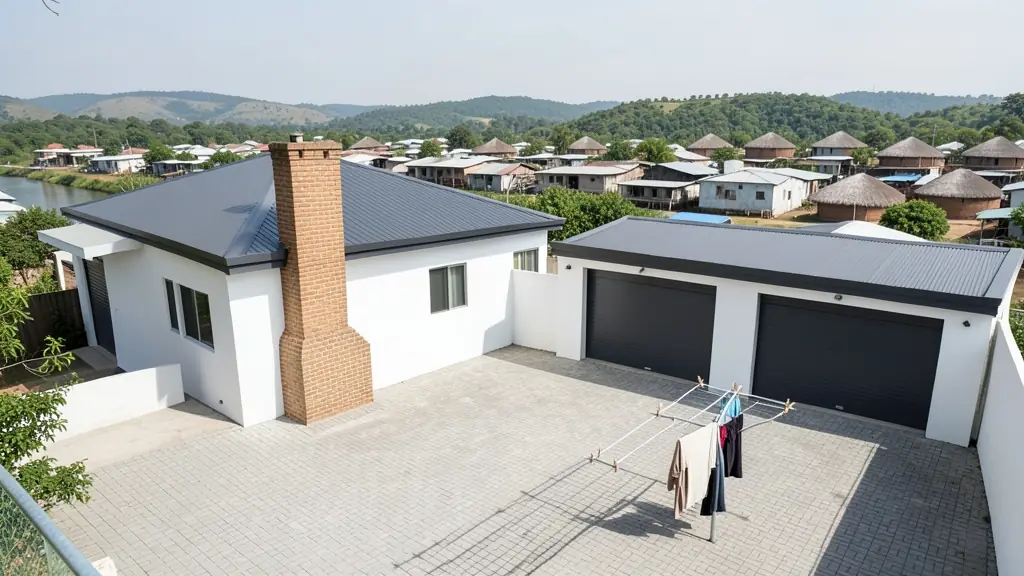
House designs here range from a three-bedroom face-brick house on a flat Southernwood stand to a cluster of rondavels in a village homestead. Steep stands call for split levels or a retaining wall drawn into the plan. Roofs usually need strong tie-downs against summer storms and hail, and a simple IBR pitch keeps costs down. Ask for a plan that sits lightly on the slope.
Homes and buildings in Mthatha
Mthatha is a hill town where formal suburbs meet rural homesteads within minutes of each other. Southernwood, Norwood and Fort Gale hold older face-brick houses on mid-sized stands, while Ngangelizwe, Ikwezi and Sidwadwa are dense with extended houses and rental rooms. Beyond the town, families build rondavels and modern homes in villages such as Qunu and Mqanduli, often on land under a traditional authority. Slopes are steep, summer storms are heavy, and expansive soils appear in places. Plans for the town go to King Sabata Dalindyebo, and rural builders usually ask about land consent first.
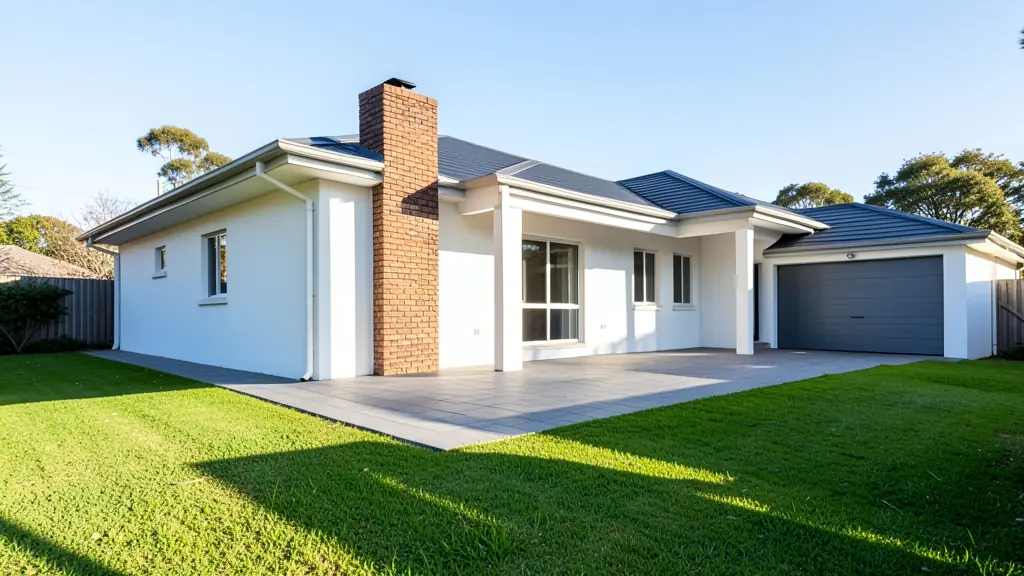
Typical 4 bedroom house plans requests in the area come from:
- Families building a new house: a large family house with a guest suite, a study and a double garage
- Farms, smallholdings and rural homesteads: a four bedroom farmhouse for a large family, with a big kitchen and a deep stoep
- Churches, schools and crèches: a four bedroom hostel house or pastor's residence on community land
- Owners adding or changing rooms: two bedrooms and a bathroom added to a three bedroom house, linked by a new passage
- Shops, offices and restaurants: owner's residences next to a lodge, guest farm or manufacturing yard
- Rental and granny flat investors: four bedroom houses for shared rental or student housing, with en-suites where possible
- Estate agents, sellers and landlords: approved plans for a larger home, needed by the bank and the buyer at transfer
Local tips for Mthatha
Plans for Mthatha are mostly drawn like this: draughtspersons around Sutherland Street, larger projects handled from East London. The requests that come up most: family homes on slopes, rondavel homesteads and church or crèche buildings. When you ask for quotes, ask which authority approves your stand: the municipality or the traditional council.
Jobs range from about 180 to 320 m² under the roof. Here, families building a new house lead the requests, typically for a large family house with a guest suite, a study and a double garage. One local point to raise: steep hills and heavy summer rain: ask about drainage and an engineer.
What to include in your request
- What the fourth bedroom is for: guest, study or family
- The stand size, zoning and any estate guidelines
- Single storey wings or a double storey
- Number of en-suites and a separate TV room
- Garage size and any budget limit
A rough idea of the rooms is enough: the brief on this page turns it into a block plan and a floor area.
Service area: Mthatha and surrounds
Draughtspersons and architects on our network work in Mthatha and surrounding areas, including Ngcobo, Libode, Qunu, Mqanduli, Tsolo, Viedgesville. Give the suburb or erf number so the quote can include the site visit, travel and the local submission process.