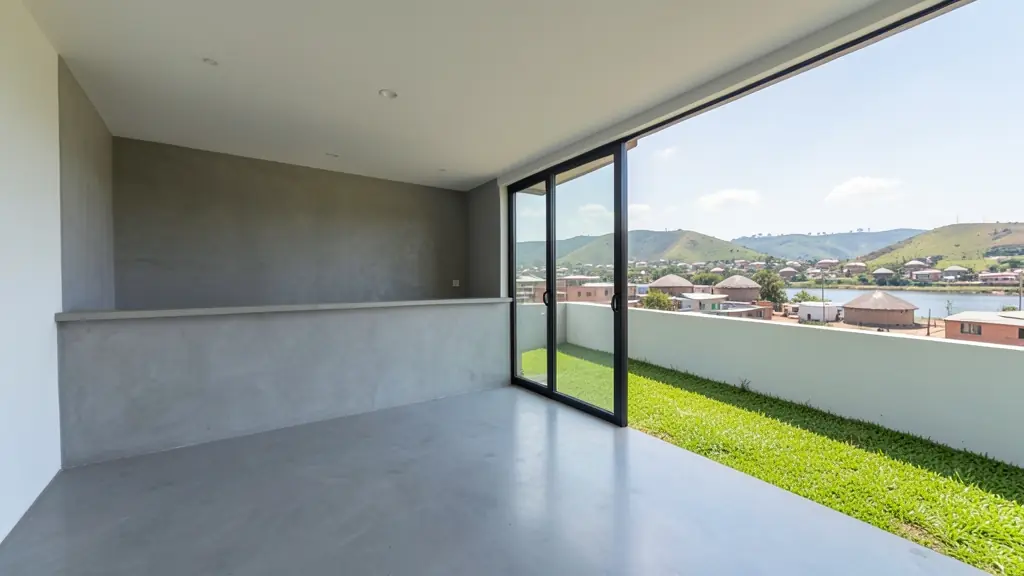
From one flat to a whole office block, our free service makes it easy to price commercial floor plans in Mthatha. Your request goes to an architectural technologist serving Mthatha and nearby areas of Eastern Cape, so you can compare the measure-up, the drawings and the turnaround.
Commercial Floor Plans in Mthatha
Shops, restaurants, clinics and small factories in Mthatha need layouts that satisfy the landlord, the local fire department and the municipality. Studios across Eastern Cape draw tenant fit-outs, takeaways, offices and warehouses. Give the address, the floor area and the type of business so the quote covers the right checks.
Want to know more first? Our commercial floor plans guide covers the options, the rules and what affects the price.
Mthatha notes on drawings & surveys
In Mthatha, drawing work includes layouts for shops and guesthouses near the Nelson Mandela Drive area, church halls and crèches in the townships, and as-built plans for houses that grew room by room. Many owners in Ngangelizwe and Ikwezi want a neat measured plan before applying for a bond or a title. Ask for electrical points to be marked on the plan if solar is planned.
Homes and buildings in Mthatha
Mthatha is a hill town where formal suburbs meet rural homesteads within minutes of each other. Southernwood, Norwood and Fort Gale hold older face-brick houses on mid-sized stands, while Ngangelizwe, Ikwezi and Sidwadwa are dense with extended houses and rental rooms. Beyond the town, families build rondavels and modern homes in villages such as Qunu and Mqanduli, often on land under a traditional authority. Slopes are steep, summer storms are heavy, and expansive soils appear in places. Plans for the town go to King Sabata Dalindyebo, and rural builders usually ask about land consent first.
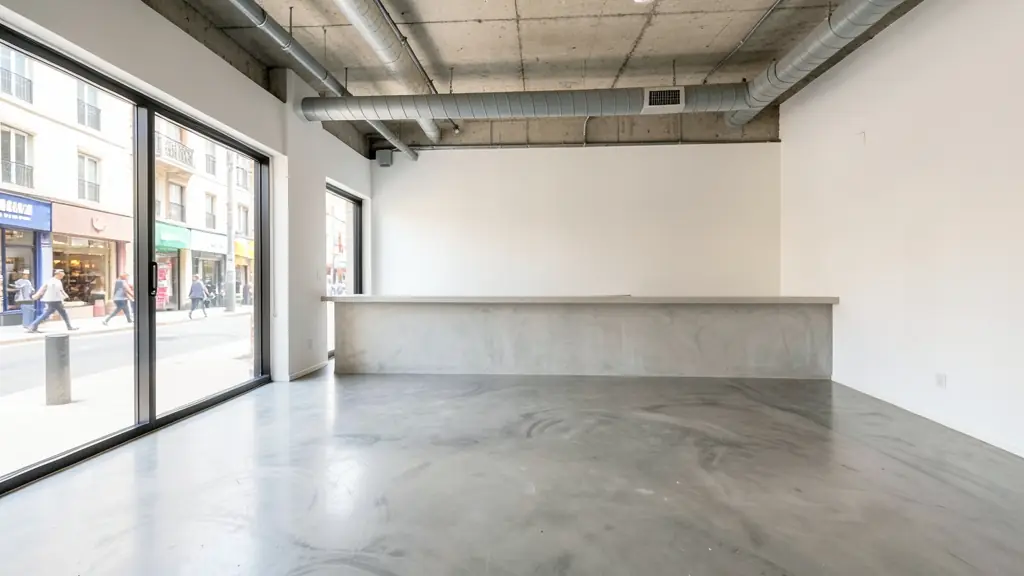
Typical commercial floor plans requests in the area come from:
- Families building a new house: plans to run a home business from a converted garage, with the zoning questions checked
- Farms, smallholdings and rural homesteads: plans for a farm stall, packing shed or workshop with loading and turning space
- Churches, schools and crèches: layouts for a church hall, crèche or clinic with escape routes and accessible toilets
- Owners adding or changing rooms: a layout for turning part of a house into a studio, consulting room or small shop
- Shops, offices and restaurants: the shop, restaurant, salon or warehouse layout for the landlord, fire department and council
- Rental and granny flat investors: layouts that divide a building into lettable units with separate entrances and services
- Estate agents, sellers and landlords: measured layouts of commercial premises to market a lease or sale
Local tips for Mthatha
Plans for Mthatha are mostly drawn like this: draughtspersons around Sutherland Street, larger projects handled from East London. The requests that come up most: family homes on slopes, rondavel homesteads and church or crèche buildings. When you ask for quotes, ask which authority approves your stand: the municipality or the traditional council.
Commercial Floor Plans usually suits shops, offices, restaurants and warehouses, drawn as layouts with fire and access notes. For families building a new house, the biggest group here, that usually means plans to run a home business from a converted garage, with the zoning questions checked. On the ground: steep hills and heavy summer rain: ask about drainage and an engineer.
What to include in your request
- The type of business and how many customers or staff
- The address and the floor area of the premises
- Whether you rent, and the landlord's requirements
- Existing plans or a lease drawing, if any
- Equipment that needs space, power or plumbing
Detail saves a wasted site visit. Fill in the brief below and the form adds up the floor area for you.
Service area: Mthatha and surrounds
Draughtspersons and architects on our network work in Mthatha and surrounding areas, including Ngcobo, Libode, Qunu, Mqanduli, Tsolo, Viedgesville. Give the suburb or erf number so the quote can include the site visit, travel and the local submission process.