Working out building plan approval in Mthatha? FloorPlan.co.za puts owners and builders in Mthatha in touch with draughtspersons and plan submission specialists who deal with King Sabata Dalindyebo Local Municipality every week. Send one request and they quote you directly, free and with no obligation.
Building Plan Approval in Mthatha
Plans for Mthatha are approved by the municipality that covers your stand, and its building control office decides what counts as a complete submission. A draughtsperson who submits there regularly knows the forms, the circulation departments and the usual queries across Eastern Cape. Give the erf number so the quote can reflect local rules.
New to this? Read the building plan approval guide for the choices and the questions worth asking before anyone measures up.
What to know locally in Mthatha
King Sabata Dalindyebo Local Municipality approves plans for erven in Mthatha town, such as Southernwood and Umtata Heights. On communal land the process differs: a letter from the traditional council or headman is often asked for first, and rules on approved plans vary, so ask your municipality or draughtsperson. A registered draughtsperson who works in the district will know which office handles your stand.
Homes and buildings in Mthatha
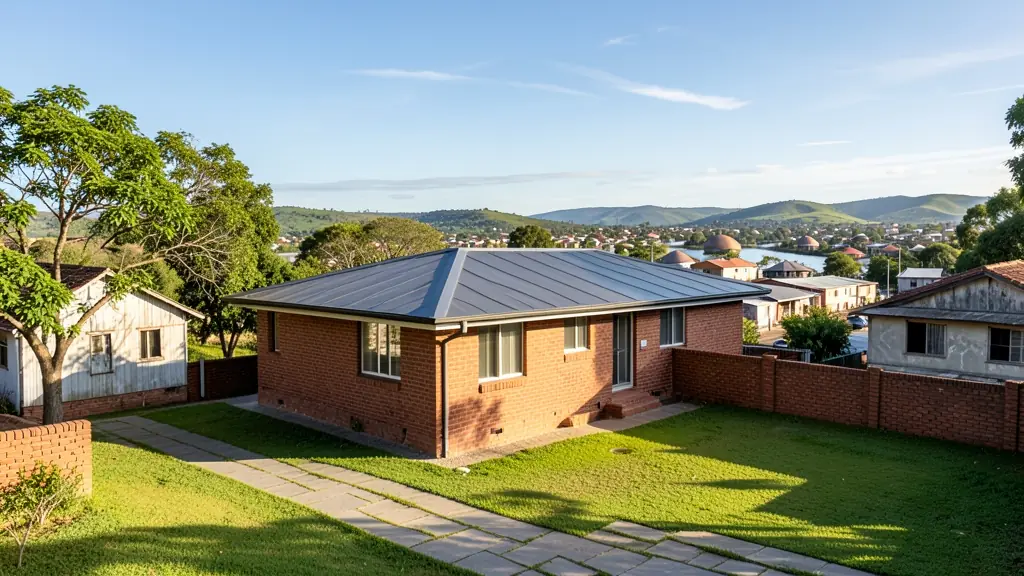
Mthatha is a hill town where formal suburbs meet rural homesteads within minutes of each other. Southernwood, Norwood and Fort Gale hold older face-brick houses on mid-sized stands, while Ngangelizwe, Ikwezi and Sidwadwa are dense with extended houses and rental rooms. Beyond the town, families build rondavels and modern homes in villages such as Qunu and Mqanduli, often on land under a traditional authority. Slopes are steep, summer storms are heavy, and expansive soils appear in places. Plans for the town go to King Sabata Dalindyebo, and rural builders usually ask about land consent first.
The requests we see from Mthatha usually come from:
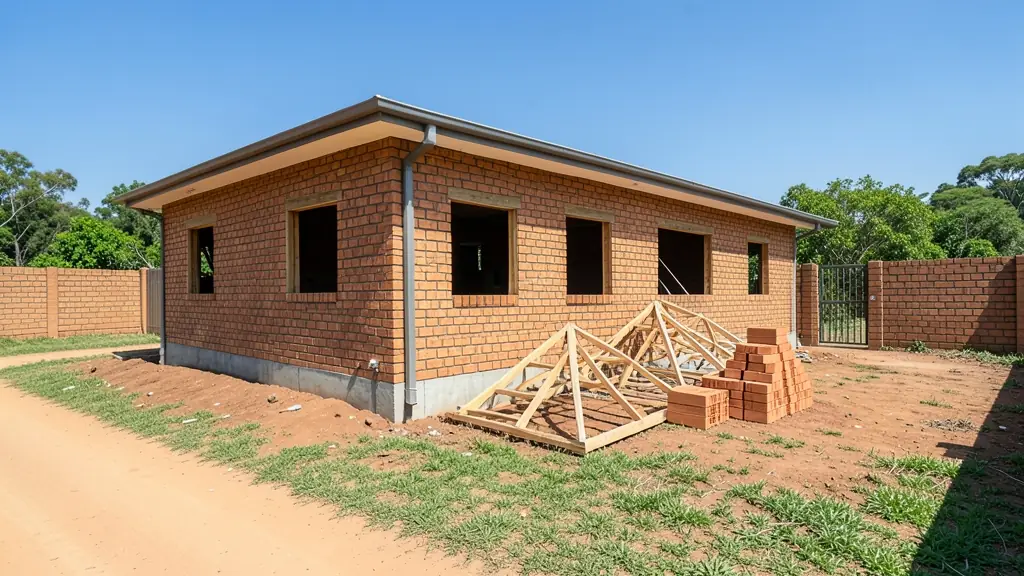
- Families building a new house: a stamped approval before the first brick, then inspections and an occupation certificate
- Farms, smallholdings and rural homesteads: approval for farm buildings and homesteads, checked against the rural zoning and the title deed
- Churches, schools and crèches: approval for a hall, church or crèche, with fire and access requirements dealt with
- Owners adding or changing rooms: approval for additions, with neighbour consent if a building line has to be relaxed
- Shops, offices and restaurants: approval for a shop or restaurant fit-out, including fire department comments
- Rental and granny flat investors: approval for a second dwelling or backyard rooms, with the zoning checked before drawing
- Estate agents, sellers and landlords: approval of existing work so approved plans are on hand when the sale goes to transfer
Local tips for Mthatha
Popular here: family homes on slopes, rondavel homesteads and church or crèche buildings. Ask each draughtsperson about this: ask which authority approves your stand: the municipality or the traditional council. Who does the work: draughtspersons around Sutherland Street, larger projects handled from East London.
Jobs range from one submission per building or stand. Here, families building a new house lead the requests, typically for a stamped approval before the first brick, then inspections and an occupation certificate. One local point to raise: steep hills and heavy summer rain: ask about drainage and an engineer.
What to include in your request
- The erf number, suburb and municipality
- Whether drawings exist already, and who drew them
- Estate or homeowners' association rules
- Any rule you think the design breaks
- Whether you want the follow-up handled for you
The more detail you give, the more accurate your quote will be. The brief below sketches the rooms and works out a floor area for you.
Service area: Mthatha and surrounds
Draughtspersons and architects on our network work in Mthatha and surrounding areas, including Ngcobo, Libode, Qunu, Mqanduli, Tsolo, Viedgesville. Give the suburb or erf number so the quote can include the site visit, travel and the local submission process.