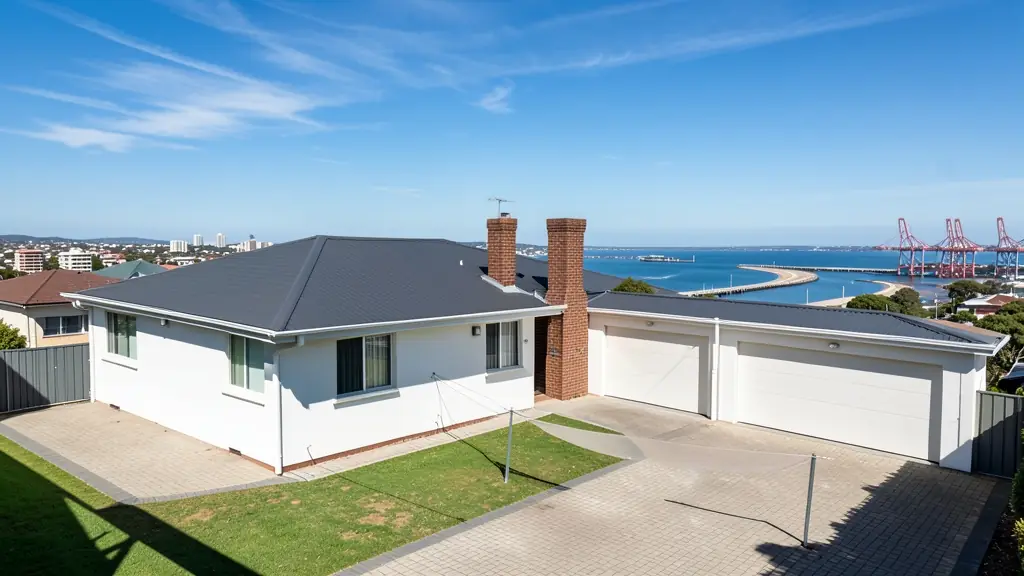
Looking for 4 bedroom house plans in Gqeberha (Port Elizabeth)? FloorPlan.co.za puts families, builders and developers in Gqeberha in touch with draughtspersons and architects serving Gqeberha (Port Elizabeth) and nearby areas of Eastern Cape. Send one request and you receive quotes directly, free and with no obligation.
4 Bedroom House Plans in Gqeberha
Four bedroom houses in Gqeberha range from estate homes with guest suites to plain family houses on large suburban stands. Draughtspersons working in Eastern Cape can check coverage and building lines for your erf and tell you early whether a single storey will fit.
The main 4 bedroom house plans page explains the drawings, the standards and the costs in more detail.
What to know locally in Gqeberha
Wind is the main design driver: low pitched or hipped roofs, deep eaves tied down properly and fewer large west-facing windows are common. Modern flat roof houses are popular in Summerstrand and Theescombe, but need robust waterproofing. In Motherwell and KwaZakhele, three bedroom houses with a backyard room are typical, often with a flat for rental.
Homes and buildings in Gqeberha
Gqeberha, still called Port Elizabeth by many, is the Windy City, and building plans respond to it. Summerstrand, Walmer, Mill Park and Walmer Heights have mid-century and newer houses on sandy coastal stands, while Newton Park and Linkside have older family homes being altered. The northern areas of Kariega (Uitenhage), Despatch, KwaZakhele and Motherwell hold township houses with extensions and rental rooms. Strong south-westerly and easterly winds, salt spray and dune sand shape roofs, windows and foundations. Central Hill and Richmond Hill hold older buildings that may be heritage listed. Plans are drawn by local draughtspersons, architects and technologists.
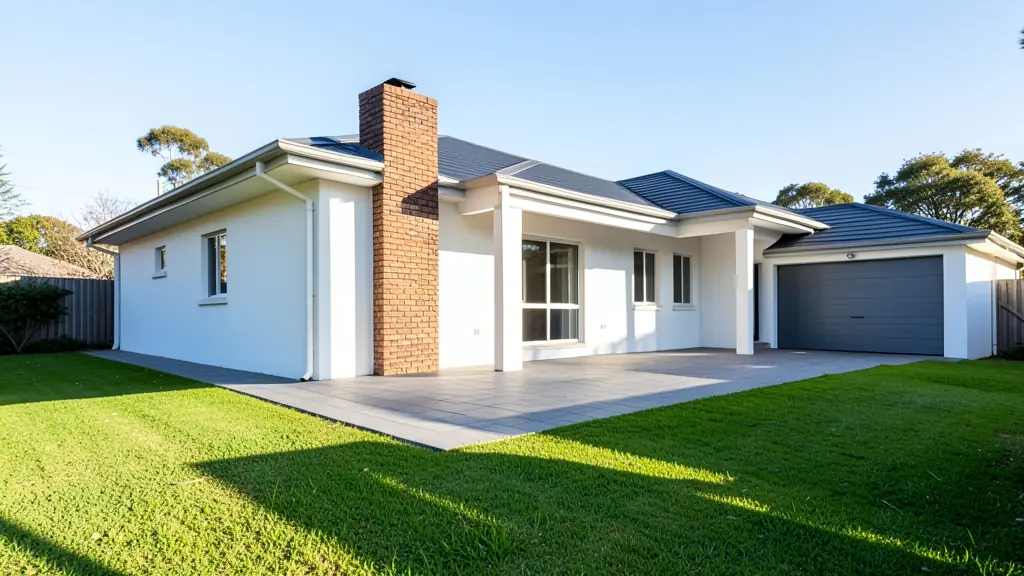
The requests we see from Gqeberha usually come from:
- Families building a new house: a large family house with a guest suite, a study and a double garage
- Owners adding or changing rooms: two bedrooms and a bathroom added to a three bedroom house, linked by a new passage
- Shops, offices and restaurants: owner's residences next to a lodge, guest farm or manufacturing yard
- Estate agents, sellers and landlords: approved plans for a larger home, needed by the bank and the buyer at transfer
- Rental and granny flat investors: four bedroom houses for shared rental or student housing, with en-suites where possible
- Developers and builders: four bedroom house types for a higher-end estate, with a choice of facades
- Churches, schools and crèches: a four bedroom hostel house or pastor's residence on community land
Local tips for Gqeberha
Plans for Gqeberha are mostly drawn like this: draughtspersons in Walmer and Newton Park, architects in Central and Summerstrand. The requests that come up most: wind-resistant coastal houses, heritage alterations and township rental rooms. When you ask for quotes, ask whether Nelson Mandela Bay's heritage register covers your Central or Walmer house.
Around Gqeberha the largest group asking is families building a new house, which usually means a large family house with a guest suite, a study and a double garage. Expect sACAP-registered, engineer for structure as the baseline, and keep in mind: strong winds, salt spray and sandy soil: ask for wind detailing and foundation advice.
What to include in your request
- What the fourth bedroom is for: guest, study or family
- The stand size, zoning and any estate guidelines
- Single storey wings or a double storey
- Number of en-suites and a separate TV room
- Garage size and any budget limit
A rough idea of the rooms is enough: the brief on this page turns it into a block plan and a floor area.
Service area: Gqeberha and surrounds
Our network covers Gqeberha together with Kariega, Summerstrand, Walmer, Newton Park, KwaZakhele, Motherwell, Despatch. A street address or the stand number helps a draughtsperson check zoning, building lines and servitudes before quoting.