Getting three draughtspersons to look at your stand in Gqeberha takes calls and weeks. Send one request instead, with the rooms, the stand and what you have now, and we pass it to draughtspersons and architects who work in Gqeberha (Port Elizabeth) and nearby areas of Eastern Cape.
Small House Plans in Gqeberha
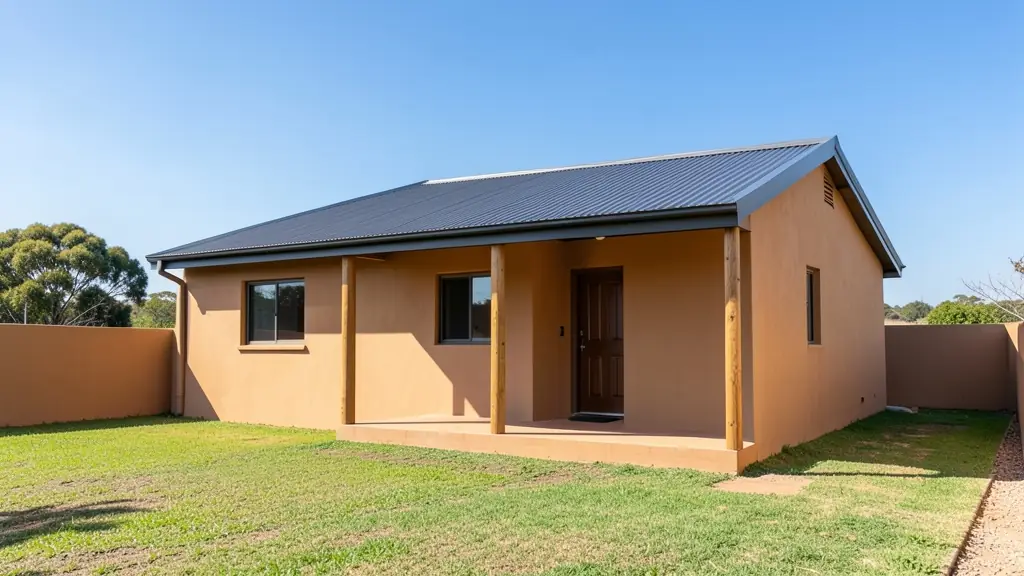
Draughtspersons in Gqeberha can draw compact houses for small stands, backyard sites and rural plots across Eastern Cape. Say how big the stand is and whether you want to extend later, so the quotes allow for the building lines, coverage and the next phase.
New to this? Read the small house plans guide for the choices and the questions worth asking before anyone measures up.
Gqeberha notes on house designs
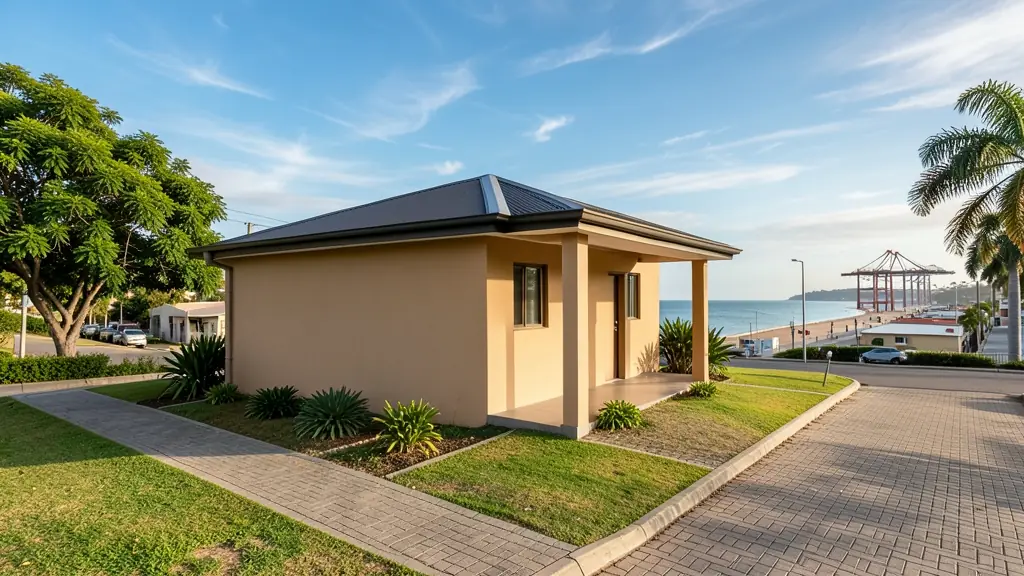
Wind is the main design driver: low pitched or hipped roofs, deep eaves tied down properly and fewer large west-facing windows are common. Modern flat roof houses are popular in Summerstrand and Theescombe, but need robust waterproofing. In Motherwell and KwaZakhele, three bedroom houses with a backyard room are typical, often with a flat for rental.
Homes and buildings in Gqeberha
Gqeberha, still called Port Elizabeth by many, is the Windy City, and building plans respond to it. Summerstrand, Walmer, Mill Park and Walmer Heights have mid-century and newer houses on sandy coastal stands, while Newton Park and Linkside have older family homes being altered. The northern areas of Kariega (Uitenhage), Despatch, KwaZakhele and Motherwell hold township houses with extensions and rental rooms. Strong south-westerly and easterly winds, salt spray and dune sand shape roofs, windows and foundations. Central Hill and Richmond Hill hold older buildings that may be heritage listed. Plans are drawn by local draughtspersons, architects and technologists.
The requests we see from Gqeberha usually come from:
- Families building a new house: a compact first home on a small stand, with a layout that can grow when the family does
- Owners adding or changing rooms: replacing a worn-out outbuilding with a neat small house for a relative or tenant
- Shops, offices and restaurants: a small cottage or office for a farm shop, workshop or guest house owner
- Estate agents, sellers and landlords: a clear plan of a small house for sale, with approved drawings to satisfy the buyer's bank
- Rental and granny flat investors: small rental houses on a single stand or several stands with low cost per unit
- Developers and builders: small starter houses in a row, using one plan type to keep costs and drawing fees down
- Churches, schools and crèches: a small caretaker's house or a basic clinic room for a village
Local tips for Gqeberha
Popular here: wind-resistant coastal houses, heritage alterations and township rental rooms. Ask each draughtsperson about this: ask whether Nelson Mandela Bay's heritage register covers your Central or Walmer house. Who does the work: draughtspersons in Walmer and Newton Park, architects in Central and Summerstrand.
Jobs range from about 30 m² to 80 m² houses. Here, families building a new house lead the requests, typically for a compact first home on a small stand, with a layout that can grow when the family does. One local point to raise: strong winds, salt spray and sandy soil: ask for wind detailing and foundation advice.
What to include in your request
- The stand size and building lines if known
- The number of bedrooms and bathrooms
- Whether you will extend later and how
- The building method: brick, steel frame or timber
- Your budget and when you want to start
The more detail you give, the more accurate your quote will be. The brief below sketches the rooms and works out a floor area for you.
Service area: Gqeberha and surrounds
Requests from Gqeberha go to people who already draw plans for Kariega, Summerstrand, Walmer, Newton Park, KwaZakhele, Motherwell, Despatch and the rest of the area. Mention whether the stand is in an estate or complex, because design rules there come before council.