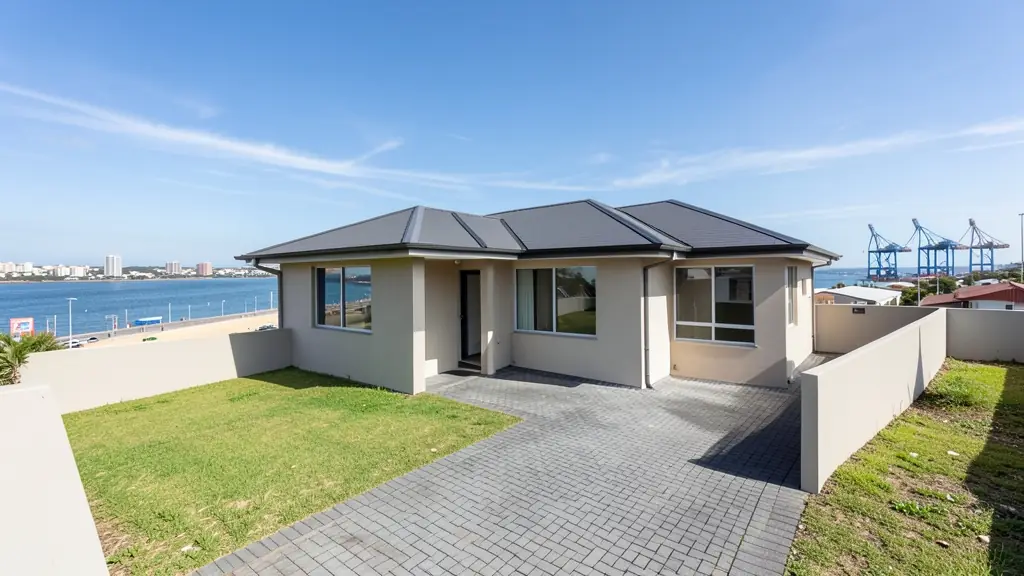
Whether it is a first home or a big family house, our free service makes it easy to price floor plans in Gqeberha (Port Elizabeth), drawn for your stand and for council. Your request goes to a draughtsperson serving Gqeberha (Port Elizabeth) and nearby areas of Eastern Cape.
Floor Plans in Gqeberha
Draughtspersons and architects serving Gqeberha range from one-person practices who measure up and draw small houses and extensions to firms that design estates and commercial buildings across Eastern Cape. Give the suburb or erf number so the quote can include site visits, travel and the local council's submission process.
New to this? Read the floor plans guide for the choices and the questions worth asking before anyone measures up.
Plans & approvals in Gqeberha: local notes
Nelson Mandela Bay has a heritage register, so a house in Central, Richmond Hill, or the older part of Walmer may need heritage approval for changes. Walmer Heights and Summerstrand stands can also face height and coverage limits. Ask which of the city's offices, in Gqeberha or Kariega, will receive your plans, and whether the engineer must sign the roof for wind loads.
Homes and buildings in Gqeberha
Gqeberha, still called Port Elizabeth by many, is the Windy City, and building plans respond to it. Summerstrand, Walmer, Mill Park and Walmer Heights have mid-century and newer houses on sandy coastal stands, while Newton Park and Linkside have older family homes being altered. The northern areas of Kariega (Uitenhage), Despatch, KwaZakhele and Motherwell hold township houses with extensions and rental rooms. Strong south-westerly and easterly winds, salt spray and dune sand shape roofs, windows and foundations. Central Hill and Richmond Hill hold older buildings that may be heritage listed. Plans are drawn by local draughtspersons, architects and technologists.
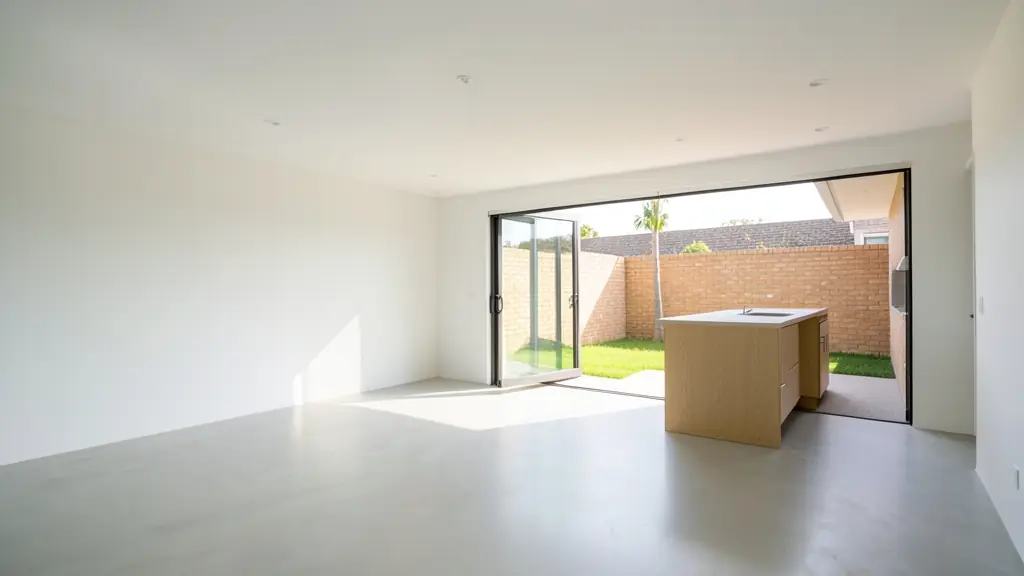
Who asks for floor plans around Gqeberha, most often first:
- Families building a new house: a full plan set for a new house, drawn to the stand and ready for council and builders' quotes
- Owners adding or changing rooms: a measure-up of the house as it stands and plans for the new rooms, approved before building
- Shops, offices and restaurants: a measured layout for a shop, office or restaurant fit-out, with the fire and access notes
- Estate agents, sellers and landlords: a clear listing floor plan with room sizes, and approved plans for the transfer
- Rental and granny flat investors: plans for backyard rental rooms, a granny flat or student units that meet the zoning rules
- Developers and builders: unit layouts, site development plans and repeatable house types for townhouses or a small estate
- Churches, schools and crèches: plans for a church hall, crèche or classroom block, drawn for council and the fire department
Local tips for Gqeberha
Plans for Gqeberha are mostly drawn like this: draughtspersons in Walmer and Newton Park, architects in Central and Summerstrand. The requests that come up most: wind-resistant coastal houses, heritage alterations and township rental rooms. When you ask for quotes, ask whether Nelson Mandela Bay's heritage register covers your Central or Walmer house.
Floor Plans usually suits new homes, extensions, listings and businesses, drawn as measured, drawn to scale, 2D or 3D. For families building a new house, the biggest group here, that usually means a full plan set for a new house on a vacant stand, ready for council and builders' quotes. On the ground: strong winds, salt spray and sandy soil: ask for wind detailing and foundation advice.
What to include in your request
- What the plan is for: build, approve, sell or renovate
- The address or erf number and the stand size
- The rooms you want, or the size of the building
- Any plans, sketches or photos you have now
- When you need the drawings
The more detail you give, the more accurate your quote will be. The brief below sketches the rooms and works out a floor area for you.
Service area: Gqeberha and surrounds
Draughtspersons and architects on our network work in Gqeberha and surrounding areas, including Kariega, Summerstrand, Walmer, Newton Park, KwaZakhele, Motherwell, Despatch. Give the suburb or erf number so the quote can include the site visit, travel and the local submission process.