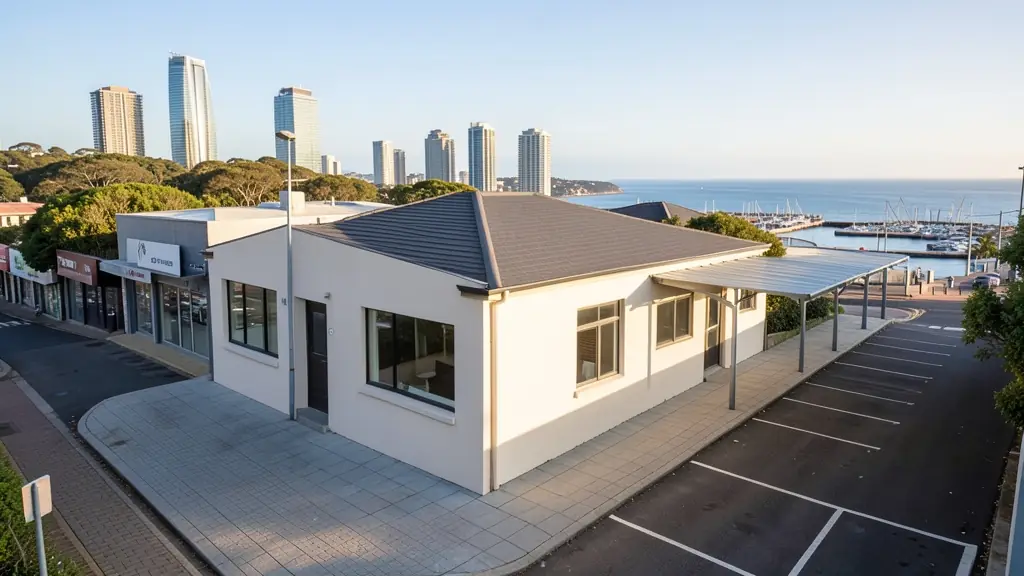
Whether it is a first home or a big family house, our free service makes it easy to price floor plans in East London, drawn for your stand and for council. Your request goes to a draughtsperson serving East London and nearby areas of Eastern Cape.
Floor Plans in East London
Draughtspersons and architects serving East London range from one-person practices who measure up and draw small houses and extensions to firms that design estates and commercial buildings across Eastern Cape. Give the suburb or erf number so the quote can include site visits, travel and the local council's submission process.
New to this? Read the floor plans guide for the choices and the questions worth asking before anyone measures up.
Plans & approvals in East London: local notes
Buffalo City covers East London, Qonce, Bhisho and the villages, so your plan may go to different regional offices depending on the stand. Dune and estuary stands in Gonubie, Cintsa and Beacon Bay can attract environmental and coastal comments, so ask at pre-consultation. In Duncan Village, many sites need a title or zoning check before any plan is drawn.
Homes and buildings in East London
East London is a river port and coastal city where steep valleys meet the Indian Ocean. Vincent, Berea, Selborne and Nahoon have established houses on varied slopes, many with sea or river views, while Beacon Bay, Gonubie and Bonnie Doon offer newer family estates and sectional title schemes. Mdantsane, Duncan Village and Scenery Park hold dense township housing with backyard rooms and rental extensions, and Bhisho and Qonce carry government and church building work. Humidity, salt air, heavy summer rains and sloping gullies influence the drainage and materials. Plans are produced by local draughtspersons and a few architects based in Vincent and Beacon Bay.
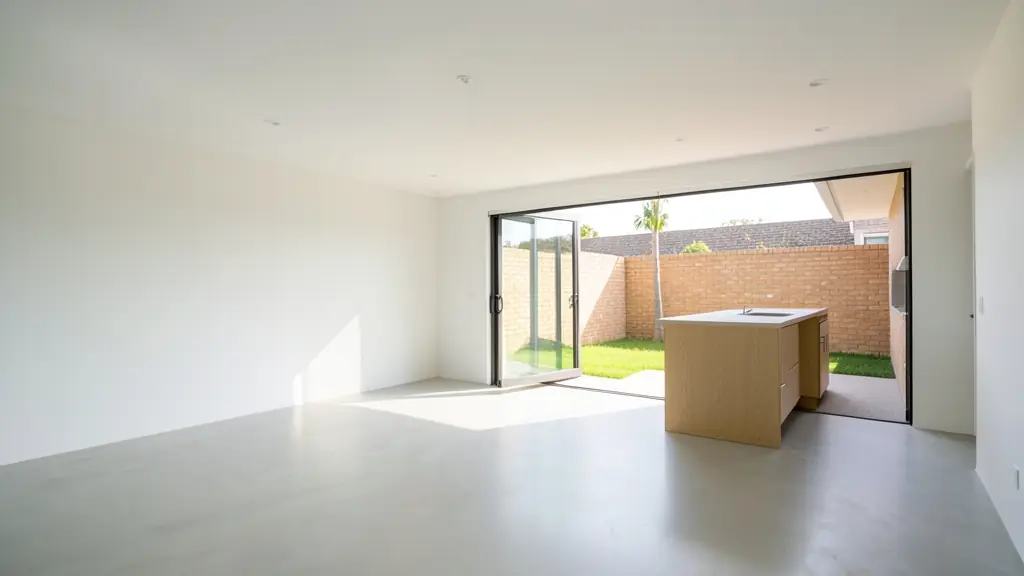
Who asks for floor plans around East London, most often first:
- Families building a new house: a full plan set for a new house, drawn to the stand and ready for council and builders' quotes
- Owners adding or changing rooms: a measure-up of the house as it stands and plans for the new rooms, approved before building
- Shops, offices and restaurants: a measured layout for a shop, office or restaurant fit-out, with the fire and access notes
- Churches, schools and crèches: plans for a church hall, crèche or classroom block, drawn for council and the fire department
- Rental and granny flat investors: plans for backyard rental rooms, a granny flat or student units that meet the zoning rules
- Estate agents, sellers and landlords: a clear listing floor plan with room sizes, and approved plans for the transfer
- Farms, smallholdings and rural homesteads: plans for a farmhouse, a homestead or rondavels on a rural stand, with a simple site plan
- Developers and builders: unit layouts, site development plans and repeatable house types for townhouses or a small estate
Local tips for East London
Plans for East London are mostly drawn like this: draughtspersons in Vincent and Beacon Bay; architects along the Esplanade. The requests that come up most: sloping-stand family homes, church halls and township extensions. When you ask for quotes, ask Buffalo City which regional office handles your stand and whether coastal rules apply.
Around East London the largest group asking is families building a new house, which usually means a full plan set for a new house on a vacant stand, ready for council and builders' quotes. Expect sACAP-registered for council plans as the baseline, and keep in mind: humidity, salt air and steep gullies: ask about drainage, retaining walls and finishes.
What to include in your request
- What the plan is for: build, approve, sell or renovate
- The address or erf number and the stand size
- The rooms you want, or the size of the building
- Any plans, sketches or photos you have now
- When you need the drawings
Detail saves a wasted site visit. Fill in the brief below and the form adds up the floor area for you.
Service area: East London and surrounds
Requests from East London go to people who already draw plans for Mdantsane, Bhisho, Qonce, Beacon Bay, Gonubie, Vincent, Nahoon and the rest of the area. Mention whether the stand is in an estate or complex, because design rules there come before council.