Looking for house plans in East London? FloorPlan.co.za puts families, builders and developers in East London in touch with draughtspersons and architects serving East London and nearby areas of Eastern Cape. Send one request and you receive quotes directly, free and with no obligation.
House Plans in East London
Draughtspersons and architects in East London draw house plans for stands of every shape, from compact lots to large plots across Eastern Cape. Give the suburb or erf number and your brief, so the quote can allow for site visits, local building lines and the municipality's own submission habits.
The main house plans page explains the drawings, the standards and the costs in more detail.
East London notes on plans & approvals
Buffalo City covers East London, Qonce, Bhisho and the villages, so your plan may go to different regional offices depending on the stand. Dune and estuary stands in Gonubie, Cintsa and Beacon Bay can attract environmental and coastal comments, so ask at pre-consultation. In Duncan Village, many sites need a title or zoning check before any plan is drawn.
Homes and buildings in East London
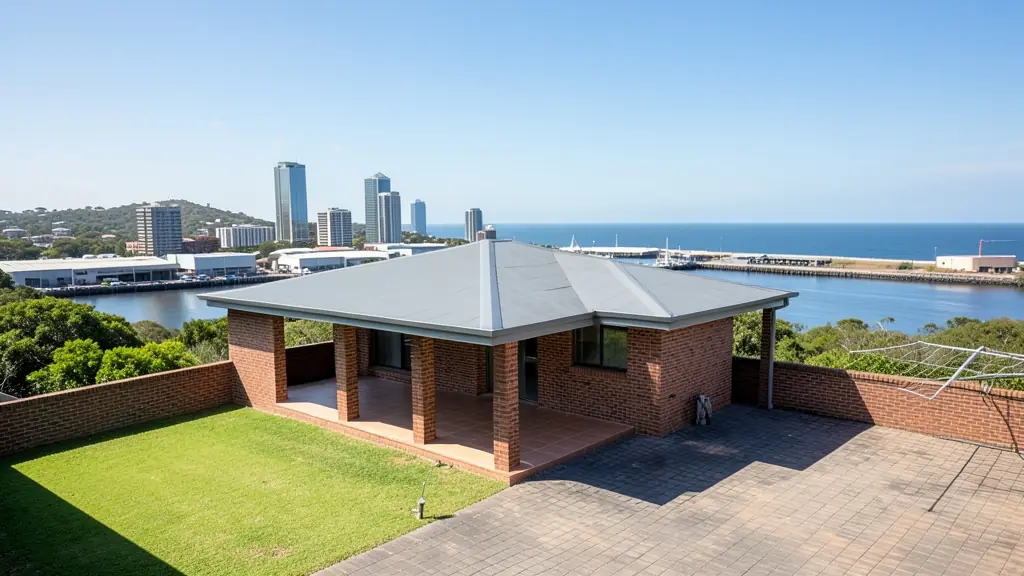
East London is a river port and coastal city where steep valleys meet the Indian Ocean. Vincent, Berea, Selborne and Nahoon have established houses on varied slopes, many with sea or river views, while Beacon Bay, Gonubie and Bonnie Doon offer newer family estates and sectional title schemes. Mdantsane, Duncan Village and Scenery Park hold dense township housing with backyard rooms and rental extensions, and Bhisho and Qonce carry government and church building work. Humidity, salt air, heavy summer rains and sloping gullies influence the drainage and materials. Plans are produced by local draughtspersons and a few architects based in Vincent and Beacon Bay.
Typical house plans requests in the area come from:
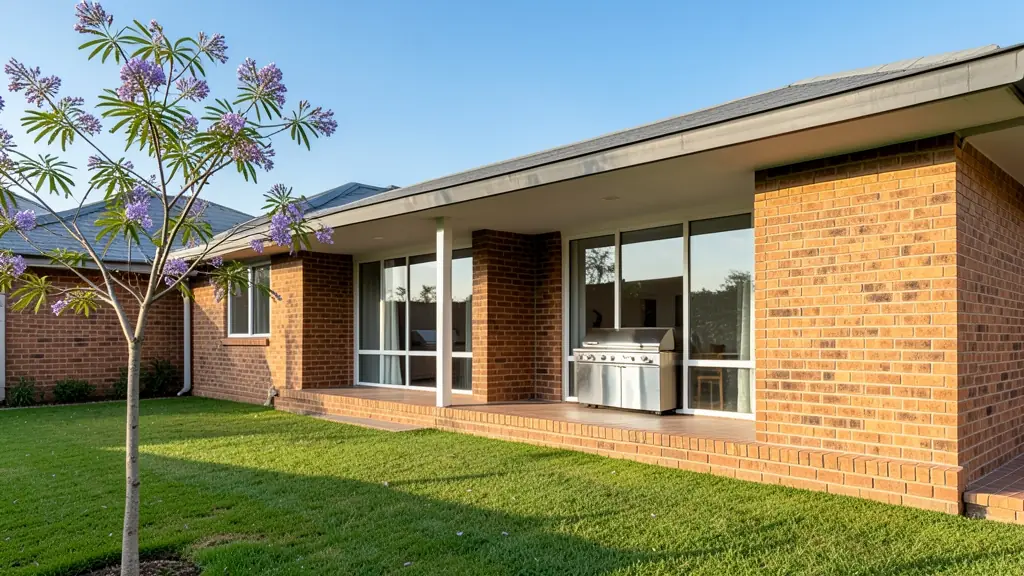
- Families building a new house: a house designed around the family's brief, stand and orientation, ready for council and builders
- Owners adding or changing rooms: a new design for a house that is being rebuilt or a stock plan adapted to a cleared stand
- Shops, offices and restaurants: a manager's house or staff accommodation drawn to the same standard as the main buildings
- Churches, schools and crèches: a pastor's or caretaker's house on church or school grounds, approved with the main buildings
- Rental and granny flat investors: a family rental house designed for low upkeep, good tenant appeal and easy later extension
- Estate agents, sellers and landlords: a house design to attach to a vacant stand, to help a buyer see what could be built
- Farms, smallholdings and rural homesteads: a farmhouse or homestead planned for sun, wind, distance from services and a rural stand
- Developers and builders: repeatable house types with a few facade options for a small estate or cluster of homes
Local tips for East London
Plans for East London are mostly drawn like this: draughtspersons in Vincent and Beacon Bay; architects along the Esplanade. The requests that come up most: sloping-stand family homes, church halls and township extensions. When you ask for quotes, ask Buffalo City which regional office handles your stand and whether coastal rules apply.
House Plans usually suits new houses on vacant stands, drawn as plans, elevations, sections, site plan. For families building a new house, the biggest group here, that usually means a house designed around the family's brief, stand and orientation, ready for council and builders. On the ground: humidity, salt air and steep gullies: ask about drainage, retaining walls and finishes.
What to include in your request
- The erf number, address and stand size
- Rooms wanted and any rooms for later
- Single or double storey, and your budget
- A stock plan or sketch you like, if any
- Estate or HOA design rules that apply
The more detail you give, the more accurate your quote will be. The brief below sketches the rooms and works out a floor area for you.
Service area: East London and surrounds
Draughtspersons and architects on our network work in East London and surrounding areas, including Mdantsane, Bhisho, Qonce, Beacon Bay, Gonubie, Vincent, Nahoon. Give the suburb or erf number so the quote can include the site visit, travel and the local submission process.