The fastest way to a clear answer on plan prices in East London is a quote from someone who submits plans locally. Send one request and we pass it to draughtspersons and architects working in East London and nearby areas of Eastern Cape.
Plan Prices in East London
Prices in East London follow the same drawing rates as the rest of Eastern Cape, but council fees, travel for site visits and the type of stand can change the total. Give the suburb or erf number and the floor area, and each quote will list those local items separately.
New to this? Read the plan prices guide for the choices and the questions worth asking before anyone measures up.
Plans & approvals in East London: local notes
Buffalo City covers East London, Qonce, Bhisho and the villages, so your plan may go to different regional offices depending on the stand. Dune and estuary stands in Gonubie, Cintsa and Beacon Bay can attract environmental and coastal comments, so ask at pre-consultation. In Duncan Village, many sites need a title or zoning check before any plan is drawn.
Homes and buildings in East London
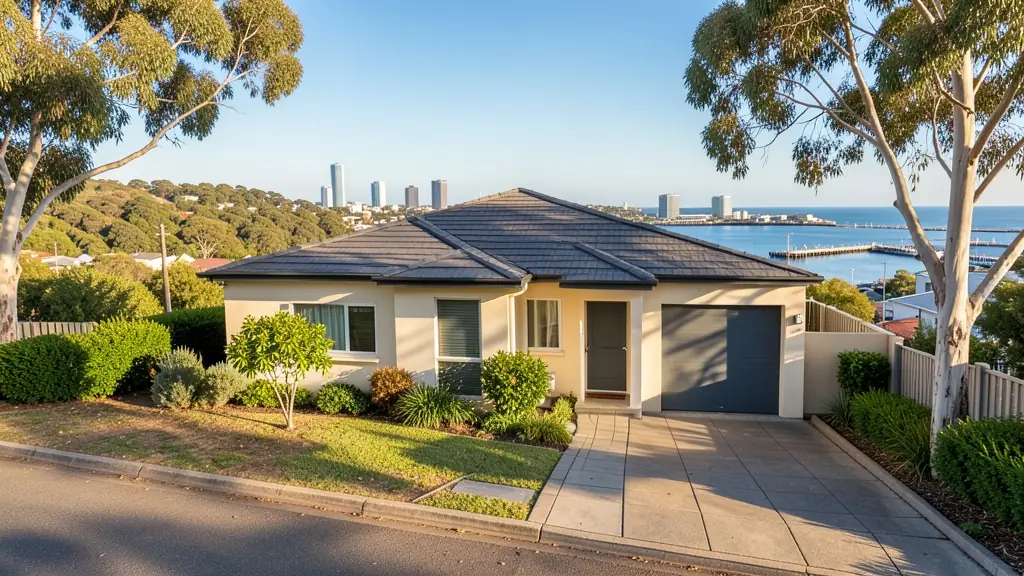
East London is a river port and coastal city where steep valleys meet the Indian Ocean. Vincent, Berea, Selborne and Nahoon have established houses on varied slopes, many with sea or river views, while Beacon Bay, Gonubie and Bonnie Doon offer newer family estates and sectional title schemes. Mdantsane, Duncan Village and Scenery Park hold dense township housing with backyard rooms and rental extensions, and Bhisho and Qonce carry government and church building work. Humidity, salt air, heavy summer rains and sloping gullies influence the drainage and materials. Plans are produced by local draughtspersons and a few architects based in Vincent and Beacon Bay.
Typical plan prices requests in the area come from:
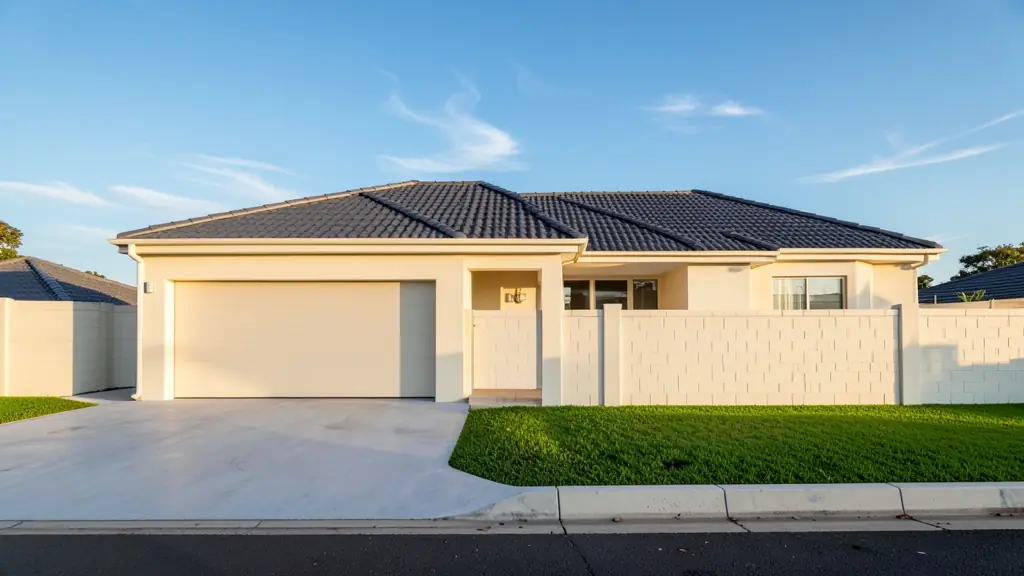
- Families building a new house: a clear drawing fee for the house, and a list of the extras that sit on top of it
- Owners adding or changing rooms: the price of measuring up the house as it is, plus drawings for only the new work
- Shops, offices and restaurants: a quote for a shop or office layout, with the council and fire items itemised
- Churches, schools and crèches: an itemised price a committee can approve, with each stage and extra separated
- Rental and granny flat investors: a per-unit price for backyard rooms or flats, so the return on the rental can be worked out
- Estate agents, sellers and landlords: a fixed price for a listing plan or for as-built drawings that unlock a sale
- Farms, smallholdings and rural homesteads: a fee that shows travel to the stand, since farm and village sites are far from town
- Developers and builders: a lower price per unit when the same house type is drawn once and repeated
Local tips for East London
Popular here: sloping-stand family homes, church halls and township extensions. Ask each draughtsperson about this: ask Buffalo City which regional office handles your stand and whether coastal rules apply. Who does the work: draughtspersons in Vincent and Beacon Bay; architects along the Esplanade.
Around East London the largest group asking is families building a new house, which usually means a clear drawing fee for the house, and a list of the extras that sit on top of it. Expect sACAP category stated in each quote as the baseline, and keep in mind: humidity, salt air and steep gullies: ask about drainage, retaining walls and finishes.
What to include in your request
- The approximate floor area, or the rooms you want
- Single or double storey
- Whether council submission is included
- Whether the stand is sloping or awkward
- What you already have, such as old plans
A rough idea of the rooms is enough: the brief on this page turns it into a block plan and a floor area.
Service area: East London and surrounds
Draughtspersons and architects on our network work in East London and surrounding areas, including Mdantsane, Bhisho, Qonce, Beacon Bay, Gonubie, Vincent, Nahoon. Give the suburb or erf number so the quote can include the site visit, travel and the local submission process.