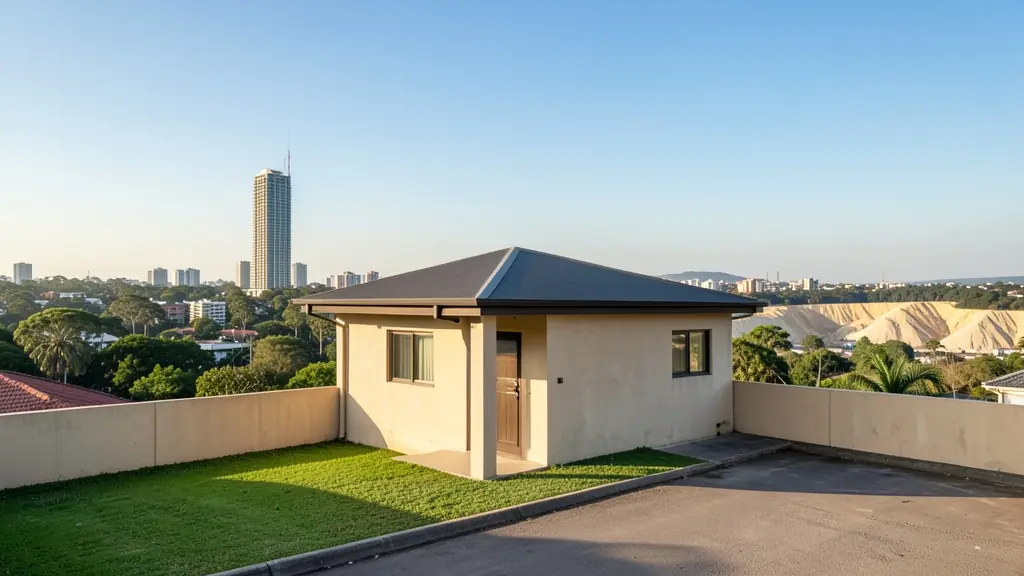
Looking for small house plans in Johannesburg? FloorPlan.co.za puts families, builders and developers in Johannesburg in touch with draughtspersons and architects serving Johannesburg and nearby areas of Gauteng. Send one request and you receive quotes directly, free and with no obligation.
Small House Plans in Johannesburg
Draughtspersons in Johannesburg can draw compact houses for small stands, backyard sites and rural plots across Gauteng. Say how big the stand is and whether you want to extend later, so the quotes allow for the building lines, coverage and the next phase.
New to this? Read the small house plans guide for the choices and the questions worth asking before anyone measures up.
Johannesburg notes on house designs
In Soweto, a three-bedroom house on a township stand such as Protea Glen or Chiawelo has to sit inside narrow building lines and often grows in phases. Northern suburbs families lean towards double storey homes with a covered patio and a scullery, while Bez Valley and Kensington owners ask for compact two-bedroom homes and granny flats at the back. Brief the draughtsperson on your future rooms from day one.
Homes and buildings in Johannesburg
Johannesburg is a patchwork of building types, and the plans differ with each one. In Parkview, Emmarentia, Melville and Linden, old stands of 1,000 square metres and more are being subdivided or filled with garden cottages, while Braamfontein, Maboneng and Jeppestown have offices and warehouses turned into flats. Soweto's Dobsonville, Meadowlands and Orlando West see families extending RDP and four-room houses, with backyard rooms for tenants. The ridges of the Witwatersrand give sloping stands, and mining ground in the south needs care. Plans are drawn by local draughtspersons, architectural technologists and architects, who quote you directly once your request reaches them.
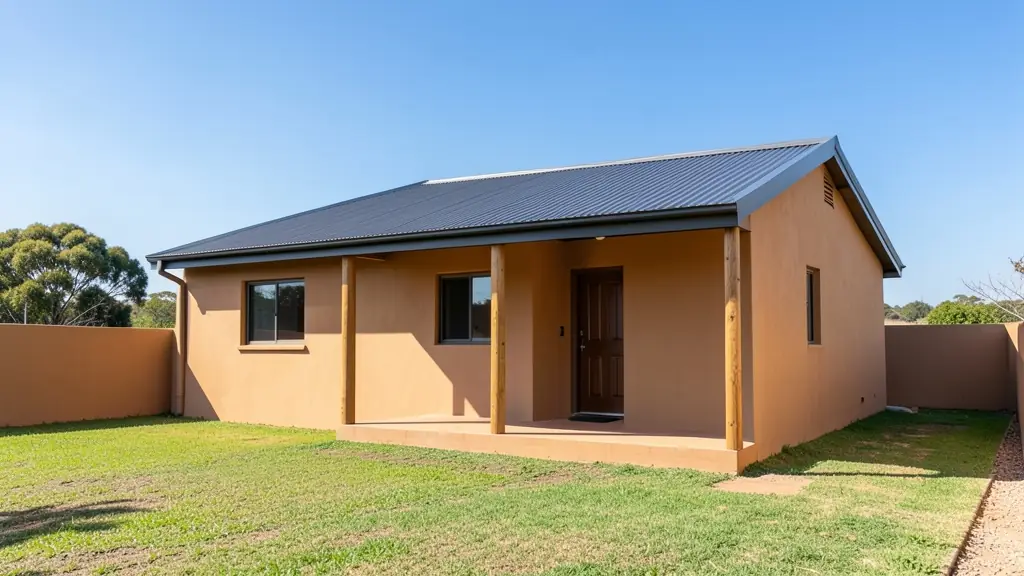
Who asks for small house plans around Johannesburg, most often first:
- Families building a new house: a compact first home on a small stand, with a layout that can grow when the family does
- Owners adding or changing rooms: replacing a worn-out outbuilding with a neat small house for a relative or tenant
- Rental and granny flat investors: small rental houses on a single stand or several stands with low cost per unit
- Developers and builders: small starter houses in a row, using one plan type to keep costs and drawing fees down
- Estate agents, sellers and landlords: a clear plan of a small house for sale, with approved drawings to satisfy the buyer's bank
- Shops, offices and restaurants: a small cottage or office for a farm shop, workshop or guest house owner
- Churches, schools and crèches: a small caretaker's house or a basic clinic room for a village
Local tips for Johannesburg
Popular here: subdivision cottages, backyard rooms in Soweto and inner-city flat conversions. Ask each draughtsperson about this: ask for the stand's zoning and any title deed conditions before the first sketch. Who does the work: draughtspersons in most suburbs, architects in Parkhurst, Melville and the city centre.
Small House Plans usually suits starter homes, cottages and compact houses, drawn as plans, elevations, sections and furniture layout. For families building a new house, the biggest group here, that usually means a compact first home on a small stand, with a layout that can grow when the family does. On the ground: ridges and mine ground in the south: ask about a soil report and engineer's footings.
What to include in your request
- The stand size and building lines if known
- The number of bedrooms and bathrooms
- Whether you will extend later and how
- The building method: brick, steel frame or timber
- Your budget and when you want to start
Detail saves a wasted site visit. Fill in the brief below and the form adds up the floor area for you.
Service area: Johannesburg and surrounds
Requests from Johannesburg go to people who already draw plans for Sandton, Randburg, Roodepoort, Soweto, Rosebank, Fourways, Melville and the rest of the area. Mention whether the stand is in an estate or complex, because design rules there come before council.
- Small House Plans in Pretoria
- Small House Plans in Centurion
- Small House Plans in Midrand
- Small House Plans in Sandton
- Small House Plans in Randburg
- Small House Plans in Roodepoort
- Small House Plans in Krugersdorp
- Small House Plans in Randfontein
- Small House Plans in Germiston
- Small House Plans in Boksburg
- Small House Plans in Benoni
- Small House Plans in Kempton Park
- Small House Plans in Alberton
- Small House Plans in Vanderbijlpark
- Small House Plans in Vereeniging
- Small House Plans in Gauteng