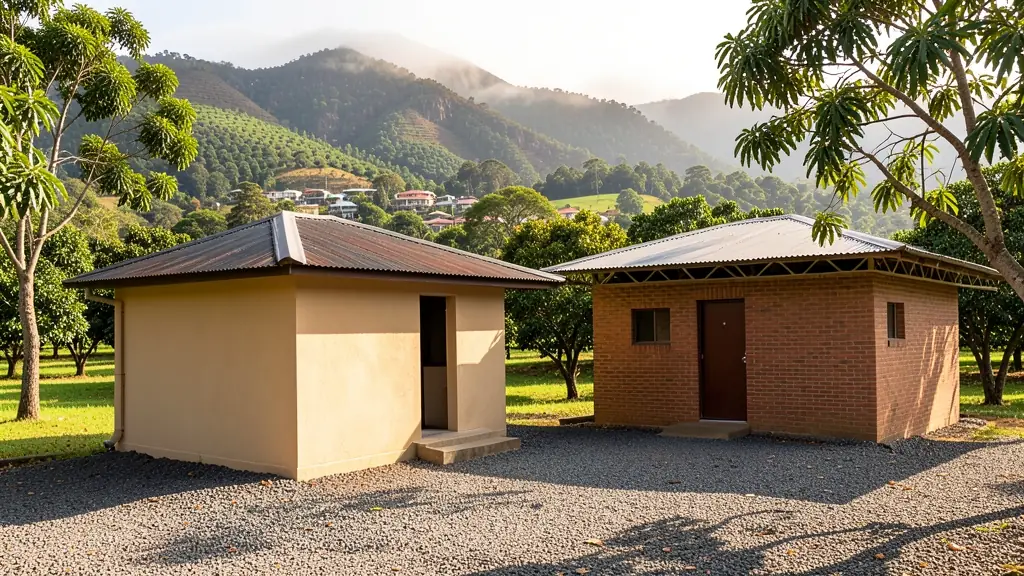
Whether it is a first home or a big family house, our free service makes it easy to price small house plans in Tzaneen, drawn for your stand and for council. Your request goes to a draughtsperson serving Tzaneen and nearby areas of Limpopo.
Small House Plans in Tzaneen
Draughtspersons in Tzaneen can draw compact houses for small stands, backyard sites and rural plots across Limpopo. Say how big the stand is and whether you want to extend later, so the quotes allow for the building lines, coverage and the next phase.
Want to know more first? Our small house plans guide covers the options, the rules and what affects the price.
What to know locally in Tzaneen
On Tzaneen's slopes, split-level houses that step down the hill suit better than one flat platform, with a stoep or deck facing the view over the orchards. Farm owners ask for modest two and three bedroom houses for managers and families, and small groups of rondavel-style rooms for staff. Lodges and guest cottages in Haenertsburg and Magoebaskloof lean on timber, thatch and generous fireplaces.
Homes and buildings in Tzaneen
Tzaneen sits among avocado, mango and tea farms on the foot of the Drakensberg escarpment, and its plans reflect that: lodges and farmhouses on smallholdings off the Politsi and Letsitele roads, retirement homes in Aqua Park and Tzaneen Extension 13, and steep hillside stands where retaining walls and drainage take as much drawing time as the house. Further out, Nkowankowa and Lenyenye families build and extend township houses, and Haenertsburg and Magoebaskloof carry cottage-style houses and holiday lodges in cool, misty forest. Draughtspersons in town quote for the whole Mopani area and beyond.
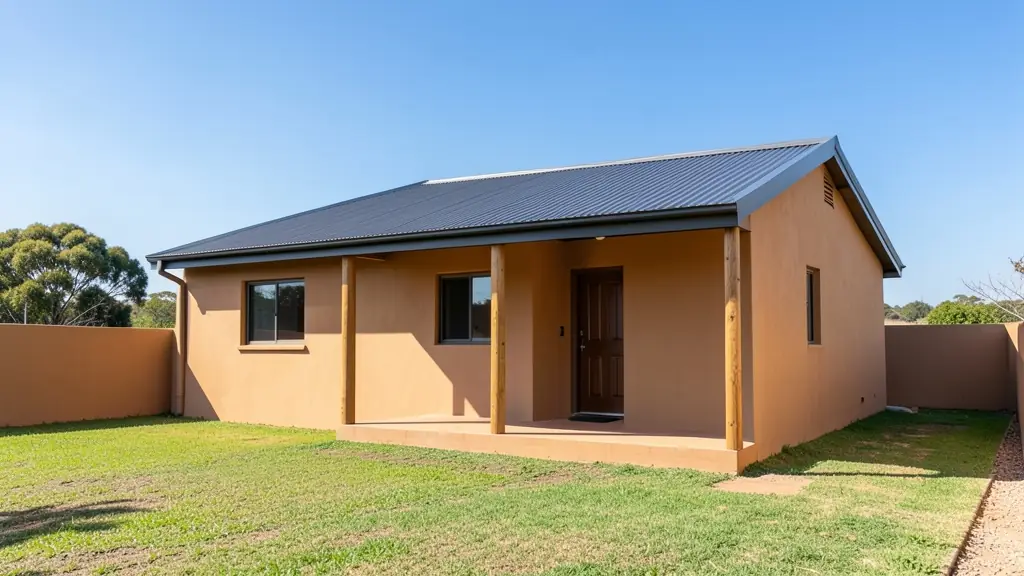
Typical small house plans requests in the area come from:
- Families building a new house: a compact first home on a small stand, with a layout that can grow when the family does
- Farms, smallholdings and rural homesteads: a simple one or two-room house for a smallholding, with rainwater tanks and solar
- Shops, offices and restaurants: a small cottage or office for a farm shop, workshop or guest house owner
- Owners adding or changing rooms: replacing a worn-out outbuilding with a neat small house for a relative or tenant
- Rental and granny flat investors: small rental houses on a single stand or several stands with low cost per unit
- Developers and builders: small starter houses in a row, using one plan type to keep costs and drawing fees down
- Estate agents, sellers and landlords: a clear plan of a small house for sale, with approved drawings to satisfy the buyer's bank
- Churches, schools and crèches: a small caretaker's house or a basic clinic room for a village
Local tips for Tzaneen
Plans for Tzaneen are mostly drawn like this: draughtspersons along Danie Joubert Street, architects working from Aqua Park. The requests that come up most: farm worker housing, lodges and hillside houses on slopes. When you ask for quotes, ask for a site visit, because slope and runoff change the floor levels.
Jobs range from about 30 m² to 80 m² houses. Here, families building a new house lead the requests, typically for a compact first home on a small stand, with a layout that can grow when the family does. One local point to raise: steep, wet slopes and heavy summer rain: ask about drainage and retaining walls.
What to include in your request
- The stand size and building lines if known
- The number of bedrooms and bathrooms
- Whether you will extend later and how
- The building method: brick, steel frame or timber
- Your budget and when you want to start
Detail saves a wasted site visit. Fill in the brief below and the form adds up the floor area for you.
Service area: Tzaneen and surrounds
Our network covers Tzaneen together with Nkowankowa, Lenyenye, Letsitele, Haenertsburg, Magoebaskloof, Duiwelskloof, Politsi. A street address or the stand number helps a draughtsperson check zoning, building lines and servitudes before quoting.