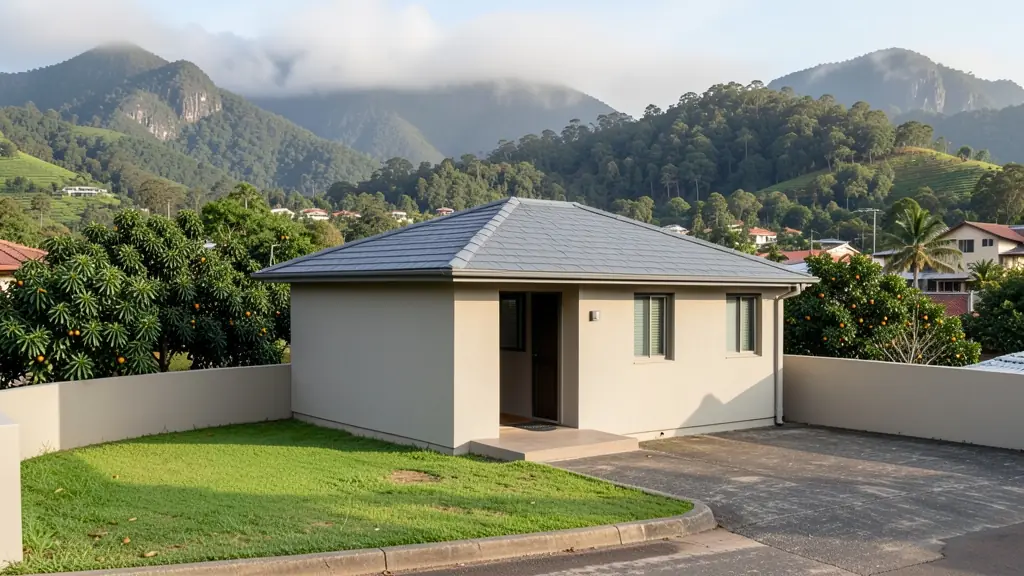
Whether it is a first home or a big family house, our free service makes it easy to price granny flat plans in Tzaneen, drawn for your stand and for council. Your request goes to a draughtsperson serving Tzaneen and nearby areas of Limpopo.
Granny Flat Plans in Tzaneen
In Tzaneen, granny flat and backyard room rules come from the local municipality, and they differ across Limpopo. Local draughtspersons know the usual size limits, parking requirements and building line relaxations, and can say quickly whether your stand can take a second dwelling.
The main granny flat plans page explains the drawings, the standards and the costs in more detail.
Tzaneen notes on house designs
On Tzaneen's slopes, split-level houses that step down the hill suit better than one flat platform, with a stoep or deck facing the view over the orchards. Farm owners ask for modest two and three bedroom houses for managers and families, and small groups of rondavel-style rooms for staff. Lodges and guest cottages in Haenertsburg and Magoebaskloof lean on timber, thatch and generous fireplaces.
Homes and buildings in Tzaneen
Tzaneen sits among avocado, mango and tea farms on the foot of the Drakensberg escarpment, and its plans reflect that: lodges and farmhouses on smallholdings off the Politsi and Letsitele roads, retirement homes in Aqua Park and Tzaneen Extension 13, and steep hillside stands where retaining walls and drainage take as much drawing time as the house. Further out, Nkowankowa and Lenyenye families build and extend township houses, and Haenertsburg and Magoebaskloof carry cottage-style houses and holiday lodges in cool, misty forest. Draughtspersons in town quote for the whole Mopani area and beyond.
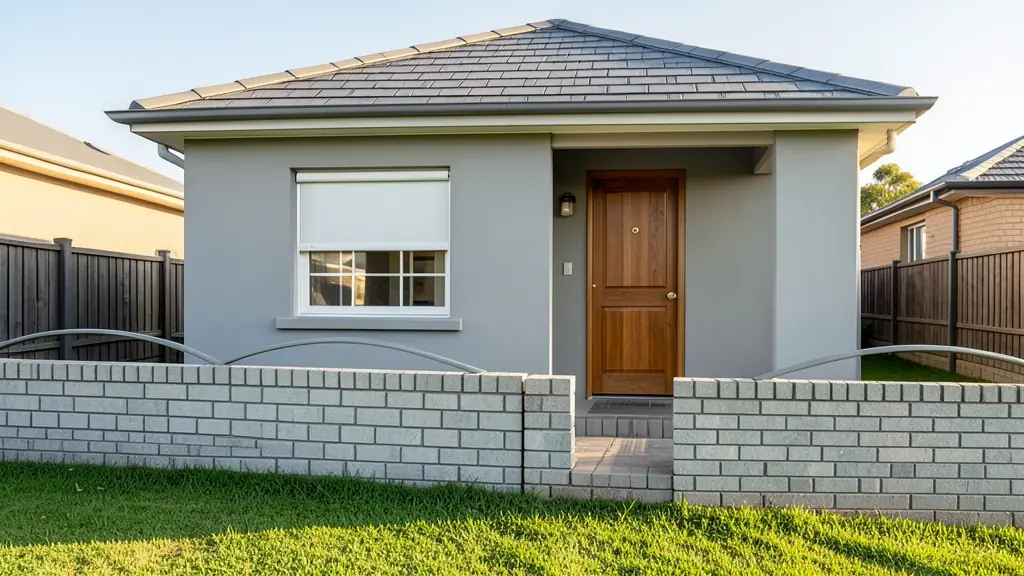
Typical granny flat plans requests in the area come from:
- Families building a new house: a one-bedroom flat in the garden for an ageing parent or a student child
- Farms, smallholdings and rural homesteads: a flat for a farm manager or a family member, tied into the farm's water and power
- Shops, offices and restaurants: staff accommodation or a manager's flat behind a guest house or small business premises
- Owners adding or changing rooms: turning a double garage or an old outbuilding into a compact flat with its own bathroom
- Rental and granny flat investors: a rental flat that adds income to a stand, with a separate meter and parking bay
- Developers and builders: repeatable backyard flat designs for several stands in a small residential project
- Estate agents, sellers and landlords: approved plans for an existing flat, so a seller can pass transfer and the buyer's bond
- Churches, schools and crèches: a caretaker's flat next to a church, school or community hall
Local tips for Tzaneen
Plans for Tzaneen are mostly drawn like this: draughtspersons along Danie Joubert Street, architects working from Aqua Park. The requests that come up most: farm worker housing, lodges and hillside houses on slopes. When you ask for quotes, ask for a site visit, because slope and runoff change the floor levels.
Jobs range from about 25 m² to 90 m² units. Here, families building a new house lead the requests, typically for a one-bedroom flat in the garden for an ageing parent or a student child. One local point to raise: steep, wet slopes and heavy summer rain: ask about drainage and retaining walls.
What to include in your request
- The address, the stand size and the zoning if known
- New building or a garage conversion
- How many bedrooms and a bathroom or shower
- Whether the flat will be let to a tenant
- Where on the stand you want it to go
A rough idea of the rooms is enough: the brief on this page turns it into a block plan and a floor area.
Service area: Tzaneen and surrounds
Draughtspersons and architects on our network work in Tzaneen and surrounding areas, including Nkowankowa, Lenyenye, Letsitele, Haenertsburg, Magoebaskloof, Duiwelskloof, Politsi. Give the suburb or erf number so the quote can include the site visit, travel and the local submission process.