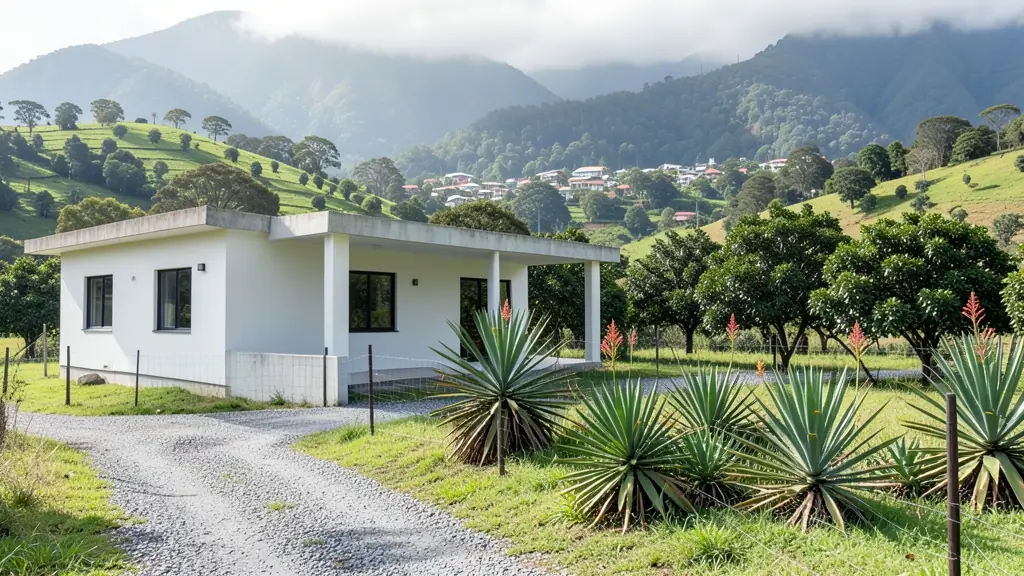
Getting three draughtspersons to look at your stand in Tzaneen takes calls and weeks. Send one request instead, with the rooms, the stand and what you have now, and we pass it to draughtspersons and architects who work in Tzaneen and nearby areas of Limpopo.
Modern House Plans in Tzaneen
Modern designs in Tzaneen are drawn by local draughtspersons and architects who know the rainfall, wind and sun angles of Limpopo, and the rules of the nearby estates and the municipality. Give the stand size and slope, and say whether you want a flat, mono-pitch or butterfly roof so the quotes match.
Want to know more first? Our modern house plans guide covers the options, the rules and what affects the price.
Tzaneen notes on house designs
On Tzaneen's slopes, split-level houses that step down the hill suit better than one flat platform, with a stoep or deck facing the view over the orchards. Farm owners ask for modest two and three bedroom houses for managers and families, and small groups of rondavel-style rooms for staff. Lodges and guest cottages in Haenertsburg and Magoebaskloof lean on timber, thatch and generous fireplaces.
Homes and buildings in Tzaneen
Tzaneen sits among avocado, mango and tea farms on the foot of the Drakensberg escarpment, and its plans reflect that: lodges and farmhouses on smallholdings off the Politsi and Letsitele roads, retirement homes in Aqua Park and Tzaneen Extension 13, and steep hillside stands where retaining walls and drainage take as much drawing time as the house. Further out, Nkowankowa and Lenyenye families build and extend township houses, and Haenertsburg and Magoebaskloof carry cottage-style houses and holiday lodges in cool, misty forest. Draughtspersons in town quote for the whole Mopani area and beyond.

The requests we see from Tzaneen usually come from:
- Families building a new house: a contemporary family house with open-plan living and a patio, designed for the stand's sun and views
- Farms, smallholdings and rural homesteads: a modern farmhouse with a mono-pitch roof, deep shade and room for water tanks and solar
- Shops, offices and restaurants: a flat-roof office or showroom with a glass front, a parapet and a covered entrance
- Owners adding or changing rooms: modernising an old pitched-roof house with a new flat-roof wing and bigger openings
- Rental and granny flat investors: compact modern rental units on one stand, with a shared roof line and separate entrances
- Developers and builders: repeatable flat-roof house types for a small estate, drawn to pass the design committee
- Estate agents, sellers and landlords: a clear set of approved modern plans to show buyers who ask what can be built on the stand
- Churches, schools and crèches: a flat-roof clinic or church annex with simple detailing and easy maintenance
Local tips for Tzaneen
Most asked for in Tzaneen: farm worker housing, lodges and hillside houses on slopes. Who draws them: draughtspersons along Danie Joubert Street, architects working from Aqua Park. A useful tip: ask for a site visit, because slope and runoff change the floor levels.
Modern House Plans usually suits new modern houses and contemporary additions, drawn as plans, elevations, sections and roof details. For families building a new house, the biggest group here, that usually means a contemporary family house with open-plan living and a patio, designed for the stand's sun and views. On the ground: steep, wet slopes and heavy summer rain: ask about drainage and retaining walls.
What to include in your request
- The stand size, slope and which way it faces
- Roof style: flat, mono-pitch or butterfly
- Rooms wanted and how open-plan you like it
- Estate or HOA design rules you must follow
- Photos of houses you like, with your budget
The more detail you give, the more accurate your quote will be. The brief below sketches the rooms and works out a floor area for you.
Service area: Tzaneen and surrounds
Draughtspersons and architects on our network work in Tzaneen and surrounding areas, including Nkowankowa, Lenyenye, Letsitele, Haenertsburg, Magoebaskloof, Duiwelskloof, Politsi. Give the suburb or erf number so the quote can include the site visit, travel and the local submission process.