Getting three draughtspersons to look at your stand in Limpopo takes calls and weeks. Send one request instead, with the rooms, the stand and what you have now, and we pass it to draughtspersons and architects who work in towns and cities across Limpopo.
Small House Plans in Limpopo
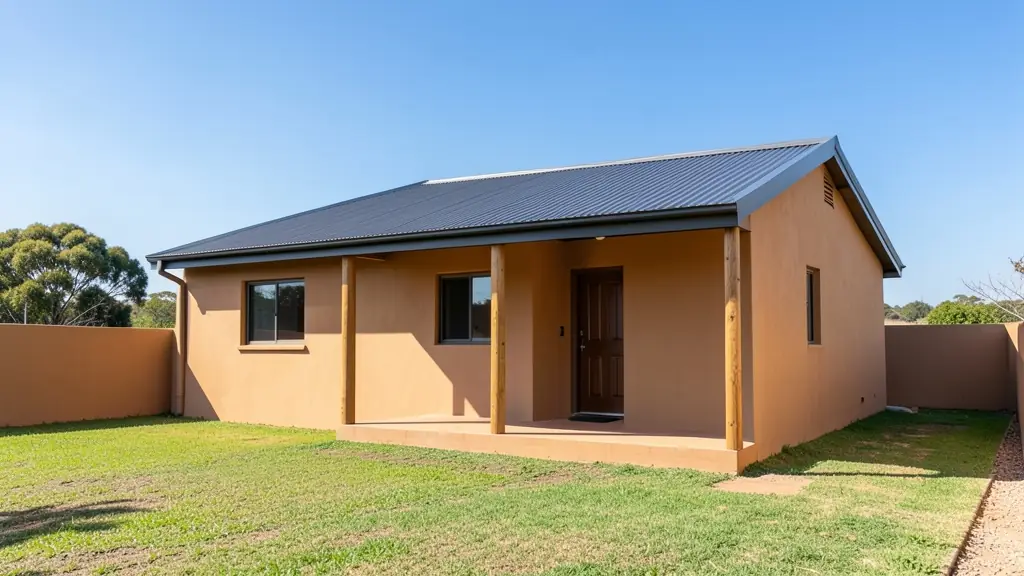
Draughtspersons in Limpopo can draw compact houses for small stands, backyard sites and rural plots across Limpopo. Say how big the stand is and whether you want to extend later, so the quotes allow for the building lines, coverage and the next phase.
The main small house plans page explains the drawings, the standards and the costs in more detail.
Limpopo notes on house designs
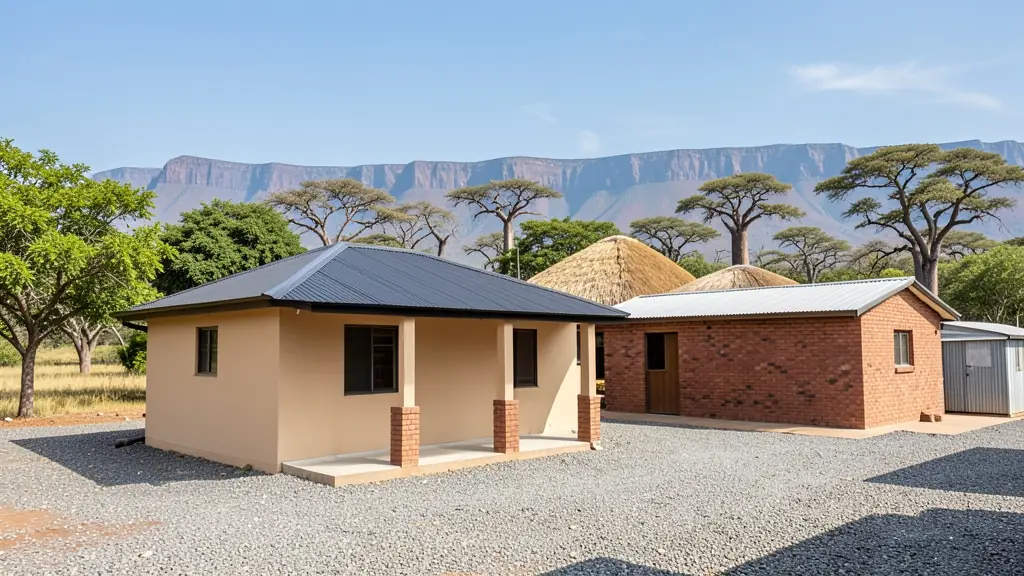
Large families in Polokwane and Mokopane often ask for four bedroom houses with a covered patio, scullery and separate entertainment area, built with cement block and a concrete tile or IBR roof. In villages near Thohoyandou and Giyani, a modern block house with a retained rondavel is common. Granny flats appear behind town houses in Bendor, usually rented to teachers or government staff.
Homes and buildings in Limpopo
Limpopo is a province of long distances and hot summers, where Polokwane, Tzaneen and Mokopane act as the main building hubs. In Polokwane's Bendor and Flora Park, families build large face-brick houses on generous stands, while Tzaneen and Letsitele orchards and Hoedspruit game estates bring packhouses, lodges and thatched guest units. Across Vhembe and Sekhukhune villages, building often happens in stages, with a core room, then a lounge and bedrooms, and a traditional rondavel kept beside. Mopane woodland, baobabs and red clay soils meet very high summer temperatures, so shaded stoeps and well-ventilated roofs matter. Plans are usually drawn by a local draughtsperson.
Typical small house plans requests in the area come from:
- Families building a new house: a compact first home on a small stand, with a layout that can grow when the family does
- Farms, smallholdings and rural homesteads: a simple one or two-room house for a smallholding, with rainwater tanks and solar
- Shops, offices and restaurants: a small cottage or office for a farm shop, workshop or guest house owner
- Churches, schools and crèches: a small caretaker's house or a basic clinic room for a village
- Rental and granny flat investors: small rental houses on a single stand or several stands with low cost per unit
- Developers and builders: small starter houses in a row, using one plan type to keep costs and drawing fees down
- Owners adding or changing rooms: replacing a worn-out outbuilding with a neat small house for a relative or tenant
Local tips for Limpopo
Popular here: large family houses, village homesteads, lodges, packhouses and rondavel clusters. Ask each draughtsperson about this: ask whether the chief's or traditional council's letter is needed before council plans. Who does the work: draughtspersons in Polokwane and Tzaneen, a few architects in Polokwane.
Jobs range from about 30 m² to 80 m² houses. Here, families building a new house lead the requests, typically for a compact first home on a small stand, with a layout that can grow when the family does. One local point to raise: extreme summer heat, red clay in places and thatch fire rules on lodges.
What to include in your request
- The stand size and building lines if known
- The number of bedrooms and bathrooms
- Whether you will extend later and how
- The building method: brick, steel frame or timber
- Your budget and when you want to start
The more detail you give, the more accurate your quote will be. The brief below sketches the rooms and works out a floor area for you.
Service area: Limpopo and surrounds
Across Limpopo our network reaches Polokwane, Tzaneen, Mokopane, Lephalale, Hoedspruit, Thohoyandou, Phalaborwa and the towns between them. Outside the bigger centres, ask whether the draughtsperson has submitted to your municipality before.