Looking for house plans in Limpopo? FloorPlan.co.za puts families, builders and developers in Limpopo in touch with draughtspersons and architects serving towns and cities across Limpopo. Send one request and you receive quotes directly, free and with no obligation.
House Plans in Limpopo
Draughtspersons and architects in Limpopo draw house plans for stands of every shape, from compact lots to large plots across Limpopo. Give the suburb or erf number and your brief, so the quote can allow for site visits, local building lines and the municipality's own submission habits.
The main house plans page explains the drawings, the standards and the costs in more detail.
Plans & approvals in Limpopo: local notes
Polokwane is the major plan-approval office; smaller councils like Greater Tzaneen, Thulamela and Lephalale follow their own queues. Many village stands are held under traditional authorities, where a letter from the chief or a permission to occupy comes before plans. Game estates around Hoedspruit and Mookgophong often run an internal design review. Ask which authority signs off before any fees are paid.
Homes and buildings in Limpopo
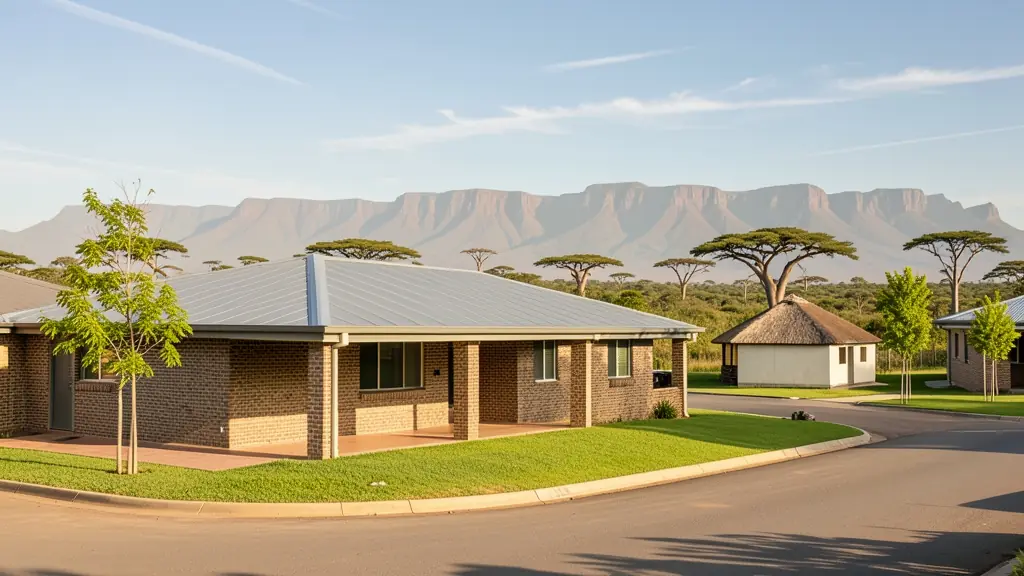
Limpopo is a province of long distances and hot summers, where Polokwane, Tzaneen and Mokopane act as the main building hubs. In Polokwane's Bendor and Flora Park, families build large face-brick houses on generous stands, while Tzaneen and Letsitele orchards and Hoedspruit game estates bring packhouses, lodges and thatched guest units. Across Vhembe and Sekhukhune villages, building often happens in stages, with a core room, then a lounge and bedrooms, and a traditional rondavel kept beside. Mopane woodland, baobabs and red clay soils meet very high summer temperatures, so shaded stoeps and well-ventilated roofs matter. Plans are usually drawn by a local draughtsperson.
The requests we see from Limpopo usually come from:
- Families building a new house: a house designed around the family's brief, stand and orientation, ready for council and builders
- Farms, smallholdings and rural homesteads: a farmhouse or homestead planned for sun, wind, distance from services and a rural stand
- Shops, offices and restaurants: a manager's house or staff accommodation drawn to the same standard as the main buildings
- Churches, schools and crèches: a pastor's or caretaker's house on church or school grounds, approved with the main buildings
- Rental and granny flat investors: a family rental house designed for low upkeep, good tenant appeal and easy later extension
- Developers and builders: repeatable house types with a few facade options for a small estate or cluster of homes
- Owners adding or changing rooms: a new design for a house that is being rebuilt or a stock plan adapted to a cleared stand
Local tips for Limpopo
Most asked for in Limpopo: large family houses, village homesteads, lodges, packhouses and rondavel clusters. Who draws them: draughtspersons in Polokwane and Tzaneen, a few architects in Polokwane. A useful tip: ask whether the chief's or traditional council's letter is needed before council plans.
House Plans usually suits new houses on vacant stands, drawn as plans, elevations, sections, site plan. For families building a new house, the biggest group here, that usually means a house designed around the family's brief, stand and orientation, ready for council and builders. On the ground: extreme summer heat, red clay in places and thatch fire rules on lodges.
What to include in your request
- The erf number, address and stand size
- Rooms wanted and any rooms for later
- Single or double storey, and your budget
- A stock plan or sketch you like, if any
- Estate or HOA design rules that apply
Detail saves a wasted site visit. Fill in the brief below and the form adds up the floor area for you.
Service area: Limpopo and surrounds
Draughtspersons and architects on our network work throughout Limpopo, including Polokwane, Tzaneen, Mokopane, Lephalale, Hoedspruit, Thohoyandou, Phalaborwa. For farms and smaller towns, ask about travel for the measure-up and how the plans will be submitted to the local municipality.