Looking for house plans in Polokwane? FloorPlan.co.za puts families, builders and developers in Polokwane in touch with draughtspersons and architects serving Polokwane and nearby areas of Limpopo. Send one request and you receive quotes directly, free and with no obligation.
House Plans in Polokwane
Draughtspersons and architects in Polokwane draw house plans for stands of every shape, from compact lots to large plots across Limpopo. Give the suburb or erf number and your brief, so the quote can allow for site visits, local building lines and the municipality's own submission habits.
New to this? Read the house plans guide for the choices and the questions worth asking before anyone measures up.
What to know locally in Polokwane
Polokwane Local Municipality approves plans for the city and for stands with a title deed, but a large part of the area falls under traditional authorities, where a letter or site allocation from the tribal office usually comes first. A draughtsperson who works in both settings will tell you which route fits your stand. Ask about SANS 10400-XA energy rules and whether the engineer must sign for rock or sloping ground.
Homes and buildings in Polokwane
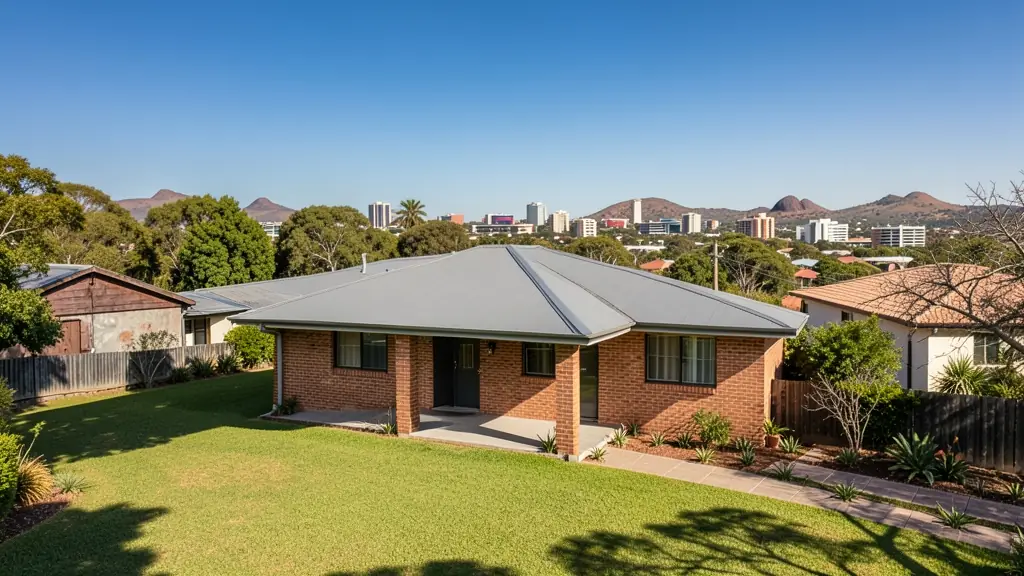
Polokwane is a city of very different building worlds. Bendor, Flora Park, Welgelegen and Fauna Park have big plastered family houses with tiled roofs and pools, while the new estates off the N1 bypass and Thabo Mbeki Street carry their own design rules. Seshego, Mankweng and Moletjie are townships and traditional-authority areas where families extend houses room by room, and in the surrounding villages many want Venda-style or Sepedi homesteads with courtyard walls and thatched round rooms. Granite koppies and shallow rock appear on many stands. Draughtspersons are based in Bendor and the CBD and quote nationwide.
The requests we see from Polokwane usually come from:
- Families building a new house: a house designed around the family's brief, stand and orientation, ready for council and builders
- Farms, smallholdings and rural homesteads: a farmhouse or homestead planned for sun, wind, distance from services and a rural stand
- Owners adding or changing rooms: a new design for a house that is being rebuilt or a stock plan adapted to a cleared stand
- Rental and granny flat investors: a family rental house designed for low upkeep, good tenant appeal and easy later extension
- Developers and builders: repeatable house types with a few facade options for a small estate or cluster of homes
- Shops, offices and restaurants: a manager's house or staff accommodation drawn to the same standard as the main buildings
- Churches, schools and crèches: a pastor's or caretaker's house on church or school grounds, approved with the main buildings
- Estate agents, sellers and landlords: a house design to attach to a vacant stand, to help a buyer see what could be built
Local tips for Polokwane
Popular here: village homestead plans, student rooms near Mankweng and double storey family houses. Ask each draughtsperson about this: ask your chief's office for a letter confirming your site before drawing starts. Who does the work: draughtspersons in Bendor and the CBD, architects around Hans van Rensburg Street.
House Plans usually suits new houses on vacant stands, drawn as plans, elevations, sections, site plan. For families building a new house, the biggest group here, that usually means a house designed around the family's brief, stand and orientation, ready for council and builders. On the ground: hot summers, granite and rock near the surface: ask about an engineer's foundation.
What to include in your request
- The erf number, address and stand size
- Rooms wanted and any rooms for later
- Single or double storey, and your budget
- A stock plan or sketch you like, if any
- Estate or HOA design rules that apply
A rough idea of the rooms is enough: the brief on this page turns it into a block plan and a floor area.
Service area: Polokwane and surrounds
Requests from Polokwane go to people who already draw plans for Seshego, Mankweng, Bendor, Flora Park, Moletjie, Westenburg, Ga-Mothapo and the rest of the area. Mention whether the stand is in an estate or complex, because design rules there come before council.