Need electrical plans in Polokwane? FloorPlan.co.za puts owners, agents, landlords and businesses in Polokwane in touch with electrical draughtspersons and engineers working in Polokwane and nearby areas of Limpopo. Send one request and you receive quotes directly, free and with no obligation.
Electrical Plans in Polokwane
Whether it is a new house, a renovated kitchen or a workshop in Polokwane, a clear electrical layout helps the electrician price and install properly. Draughtspersons across Limpopo prepare layouts over your floor plan, including solar and backup circuits. Give the address and say if the plans must also go to council.
Want to know more first? Our electrical plans guide covers the options, the rules and what affects the price.
What to know locally in Polokwane
Extension plans lead the drawing work in Seshego, Flora Park and Westenburg, where families add rooms, a garage conversion or a second storey above an older house. Business owners along Nelson Mandela Drive and Thabo Mbeki Street ask for shop and restaurant layouts, plus fire escape drawings. Lodge owners in the bush around Polokwane often want drawings of thatched units for approval.
Homes and buildings in Polokwane
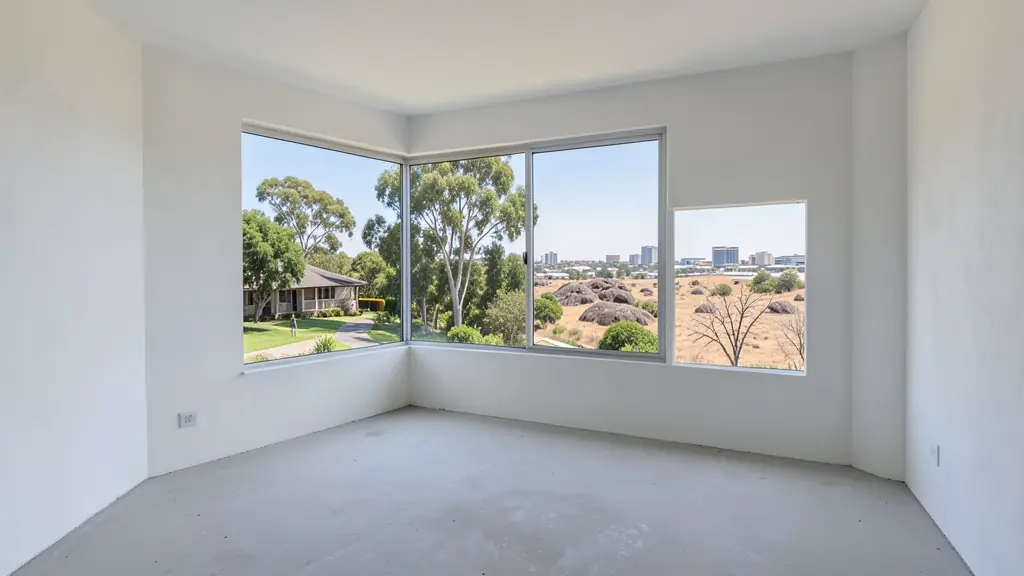
Polokwane is a city of very different building worlds. Bendor, Flora Park, Welgelegen and Fauna Park have big plastered family houses with tiled roofs and pools, while the new estates off the N1 bypass and Thabo Mbeki Street carry their own design rules. Seshego, Mankweng and Moletjie are townships and traditional-authority areas where families extend houses room by room, and in the surrounding villages many want Venda-style or Sepedi homesteads with courtyard walls and thatched round rooms. Granite koppies and shallow rock appear on many stands. Draughtspersons are based in Bendor and the CBD and quote nationwide.
Who asks for electrical plans around Polokwane, most often first:
- Families building a new house: a plug, light and switch layout for a new house, with the DB, stove and geyser points placed
- Farms, smallholdings and rural homesteads: a layout for a farmhouse or shed with solar, borehole pump and backup supply in mind
- Owners adding or changing rooms: a new kitchen or bathroom layout with extra circuits, so old wiring is not overloaded
- Rental and granny flat investors: a layout that gives each rental room its own circuit, plugs and, where wanted, a sub-meter
- Developers and builders: a repeatable electrical layout for each unit type, so the electrician quotes consistently
- Shops, offices and restaurants: a layout for tills, equipment, lighting and data in a shop, salon or office
- Churches, schools and crèches: a lighting and plug layout for a hall, crèche or classroom block with spare capacity
- Estate agents, sellers and landlords: a layout to show buyers the planned points for an off-plan or newly renovated unit
Local tips for Polokwane
Popular here: village homestead plans, student rooms near Mankweng and double storey family houses. Ask each draughtsperson about this: ask your chief's office for a letter confirming your site before drawing starts. Who does the work: draughtspersons in Bendor and the CBD, architects around Hans van Rensburg Street.
Around Polokwane the largest group asking is families building a new house, which usually means a plug, light and switch layout for a new house, with the DB, stove and geyser points placed. Expect installed by a registered electrician as the baseline, and keep in mind: hot summers, granite and rock near the surface: ask about an engineer's foundation.
What to include in your request
- A floor plan, or the size and rooms of the building
- Heavy appliances: stove, geyser, air conditioners
- Whether you want solar, an inverter or backup power
- Any EV charger, gate or data requirements
- Whether a registered electrician is already chosen
The more detail you give, the more accurate your quote will be. The brief below sketches the rooms and works out a floor area for you.
Service area: Polokwane and surrounds
Our network covers Polokwane together with Seshego, Mankweng, Bendor, Flora Park, Moletjie, Westenburg, Ga-Mothapo. A street address or the stand number helps an electrical draughtsperson check zoning, building lines and servitudes before quoting.