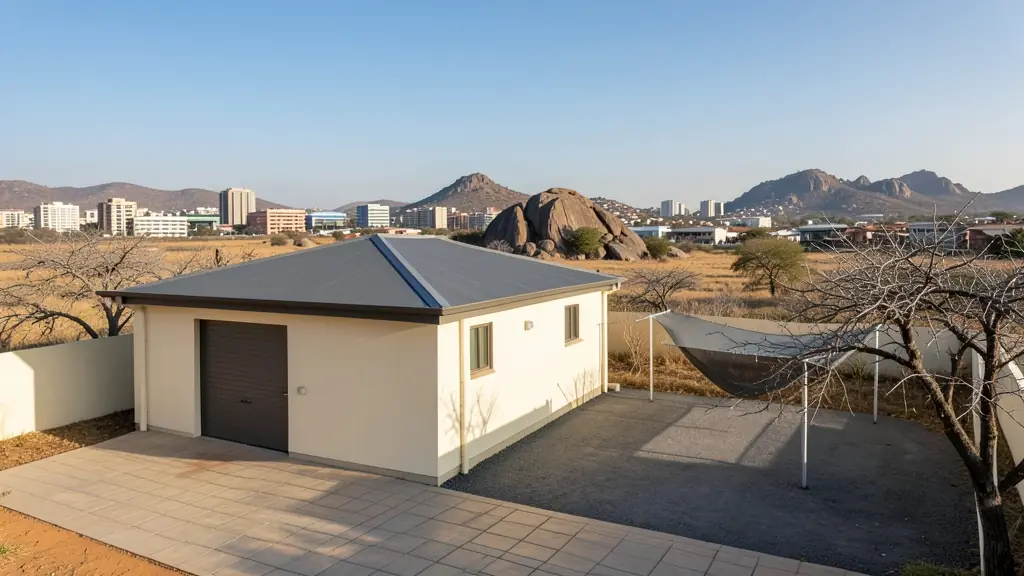
Whether it is a first home or a big family house, our free service makes it easy to price 3 bedroom house plans in Polokwane, drawn for your stand and for council. Your request goes to a draughtsperson serving Polokwane and nearby areas of Limpopo.
3 Bedroom House Plans in Polokwane
Three bedroom homes make up most of the new family houses drawn in Polokwane, from suburban stands to extensions on township plots. Draughtspersons in Limpopo know the local building lines, coverage limits and submission steps, and can fit a layout to the way your stand lies.
The main 3 bedroom house plans page explains the drawings, the standards and the costs in more detail.
House designs in Polokwane: local notes
Limpopo village plans are a big search interest here: a main house of three bedrooms joined to a courtyard with a rondavel, a kitchen hut or a separate guest room, often finished in phases as money arrives. In Bendor and Fauna Park the requests are double storey houses with a balcony, a double garage and a pool deck. Student rooms for letting near Mankweng and the University of Limpopo are another steady request.
Homes and buildings in Polokwane
Polokwane is a city of very different building worlds. Bendor, Flora Park, Welgelegen and Fauna Park have big plastered family houses with tiled roofs and pools, while the new estates off the N1 bypass and Thabo Mbeki Street carry their own design rules. Seshego, Mankweng and Moletjie are townships and traditional-authority areas where families extend houses room by room, and in the surrounding villages many want Venda-style or Sepedi homesteads with courtyard walls and thatched round rooms. Granite koppies and shallow rock appear on many stands. Draughtspersons are based in Bendor and the CBD and quote nationwide.
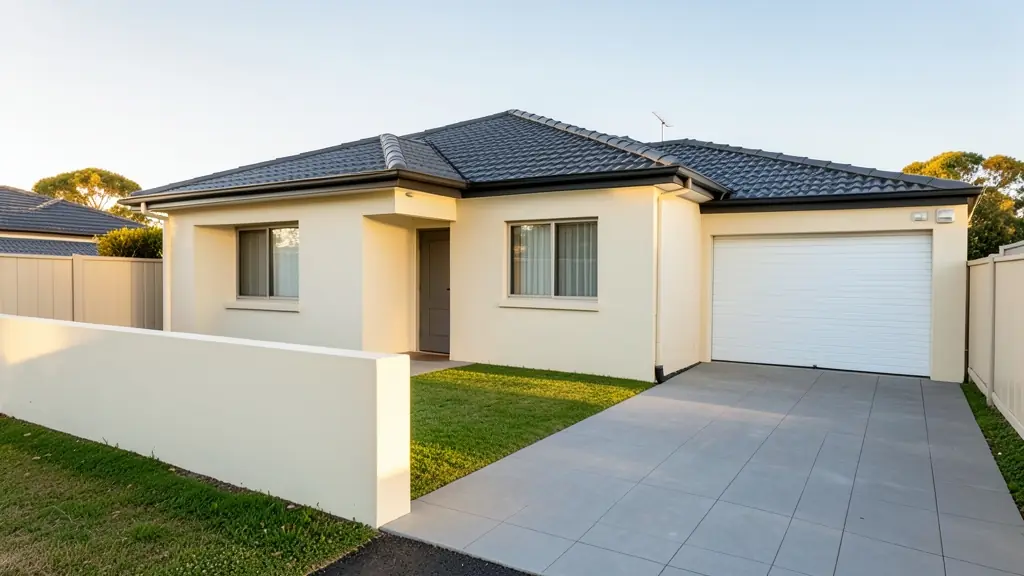
The requests we see from Polokwane usually come from:
- Families building a new house: the family house on a suburban or estate stand, with a garage and a covered patio
- Farms, smallholdings and rural homesteads: a three bedroom farmhouse or village house with a wide stoep and a store room
- Owners adding or changing rooms: two extra bedrooms added to a small house, with the old and new work clearly shown
- Rental and granny flat investors: three bedroom houses designed for letting, with a durable finish and easy upkeep
- Developers and builders: three bedroom house types repeated across a cluster or a row of stands
- Shops, offices and restaurants: a manager's or owner's house next to a shop, lodge or workshop
- Churches, schools and crèches: a three bedroom parsonage or teacher's house on church or school grounds
- Estate agents, sellers and landlords: approved plans or a clear listing layout for a three bedroom house on the market
Local tips for Polokwane
Popular here: village homestead plans, student rooms near Mankweng and double storey family houses. Ask each draughtsperson about this: ask your chief's office for a letter confirming your site before drawing starts. Who does the work: draughtspersons in Bendor and the CBD, architects around Hans van Rensburg Street.
Around Polokwane the largest group asking is families building a new house, which usually means the family house on a suburban or estate stand, with a garage and a covered patio. Expect sACAP-registered, drawn to SANS 10400 as the baseline, and keep in mind: hot summers, granite and rock near the surface: ask about an engineer's foundation.
What to include in your request
- The erf number, stand size and any title deed limits
- Your layout preference: linear, L-shape or courtyard
- En-suite, family bathroom, scullery and garage wishes
- Whether there is an existing house on the stand
- Whether the plans must be submitted to council
A rough idea of the rooms is enough: the brief on this page turns it into a block plan and a floor area.
Service area: Polokwane and surrounds
Requests from Polokwane go to people who already draw plans for Seshego, Mankweng, Bendor, Flora Park, Moletjie, Westenburg, Ga-Mothapo and the rest of the area. Mention whether the stand is in an estate or complex, because design rules there come before council.