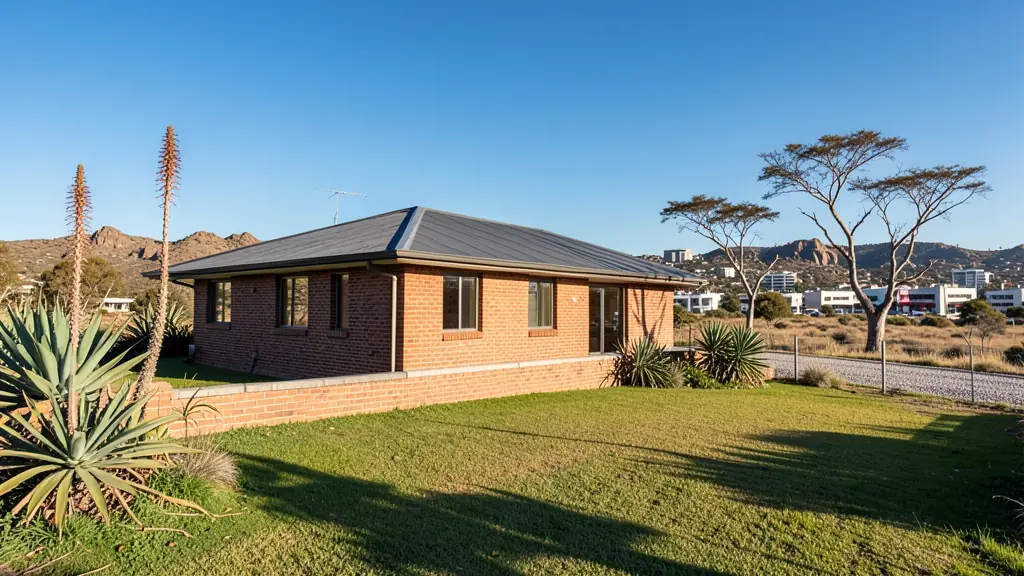
Working out building plan approval in Polokwane? FloorPlan.co.za puts owners and builders in Polokwane in touch with draughtspersons and plan submission specialists who deal with Polokwane Local Municipality (Capricorn District) every week. Send one request and they quote you directly, free and with no obligation.
Building Plan Approval in Polokwane
Plans for Polokwane are approved by the municipality that covers your stand, and its building control office decides what counts as a complete submission. A draughtsperson who submits there regularly knows the forms, the circulation departments and the usual queries across Limpopo. Give the erf number so the quote can reflect local rules.
The main building plan approval page explains the drawings, the standards and the costs in more detail.
Polokwane notes on plans & approvals
Polokwane Local Municipality approves plans for the city and for stands with a title deed, but a large part of the area falls under traditional authorities, where a letter or site allocation from the tribal office usually comes first. A draughtsperson who works in both settings will tell you which route fits your stand. Ask about SANS 10400-XA energy rules and whether the engineer must sign for rock or sloping ground.
Homes and buildings in Polokwane
Polokwane is a city of very different building worlds. Bendor, Flora Park, Welgelegen and Fauna Park have big plastered family houses with tiled roofs and pools, while the new estates off the N1 bypass and Thabo Mbeki Street carry their own design rules. Seshego, Mankweng and Moletjie are townships and traditional-authority areas where families extend houses room by room, and in the surrounding villages many want Venda-style or Sepedi homesteads with courtyard walls and thatched round rooms. Granite koppies and shallow rock appear on many stands. Draughtspersons are based in Bendor and the CBD and quote nationwide.
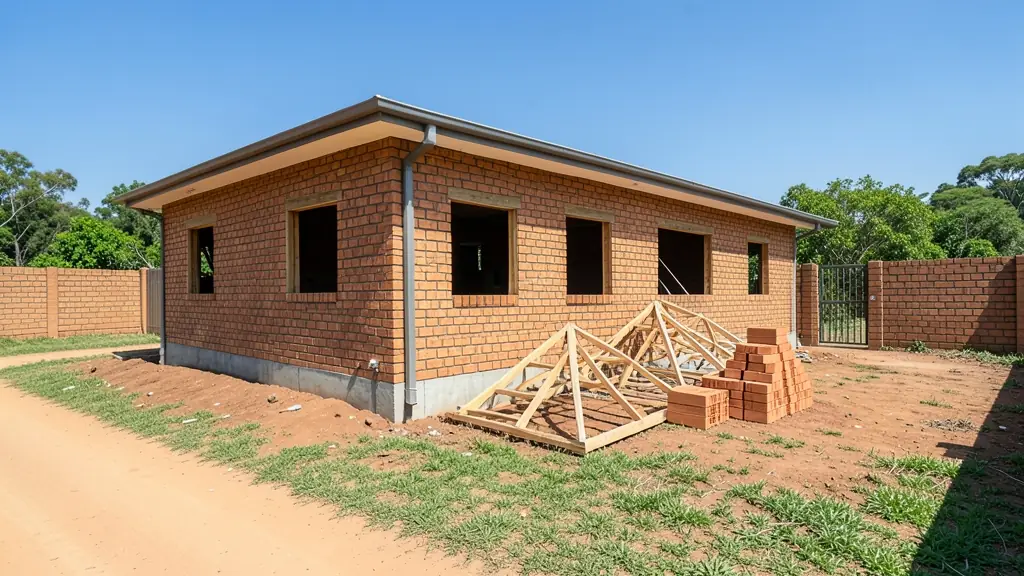
Who asks for building plan approval around Polokwane, most often first:
- Families building a new house: a stamped approval before the first brick, then inspections and an occupation certificate
- Farms, smallholdings and rural homesteads: approval for farm buildings and homesteads, checked against the rural zoning and the title deed
- Owners adding or changing rooms: approval for additions, with neighbour consent if a building line has to be relaxed
- Rental and granny flat investors: approval for a second dwelling or backyard rooms, with the zoning checked before drawing
- Developers and builders: a submission for each house type or cluster, with the town planning steps run first
- Shops, offices and restaurants: approval for a shop or restaurant fit-out, including fire department comments
- Churches, schools and crèches: approval for a hall, church or crèche, with fire and access requirements dealt with
- Estate agents, sellers and landlords: approval of existing work so approved plans are on hand when the sale goes to transfer
Local tips for Polokwane
Most asked for in Polokwane: village homestead plans, student rooms near Mankweng and double storey family houses. Who draws them: draughtspersons in Bendor and the CBD, architects around Hans van Rensburg Street. A useful tip: ask your chief's office for a letter confirming your site before drawing starts.
Around Polokwane the largest group asking is families building a new house, which usually means a stamped approval before the first brick, then inspections and an occupation certificate. Expect sACAP-signed, drawn to SANS 10400 as the baseline, and keep in mind: hot summers, granite and rock near the surface: ask about an engineer's foundation.
What to include in your request
- The erf number, suburb and municipality
- Whether drawings exist already, and who drew them
- Estate or homeowners' association rules
- Any rule you think the design breaks
- Whether you want the follow-up handled for you
Detail saves a wasted site visit. Fill in the brief below and the form adds up the floor area for you.
Service area: Polokwane and surrounds
Draughtspersons and architects on our network work in Polokwane and surrounding areas, including Seshego, Mankweng, Bendor, Flora Park, Moletjie, Westenburg, Ga-Mothapo. Give the suburb or erf number so the quote can include the site visit, travel and the local submission process.