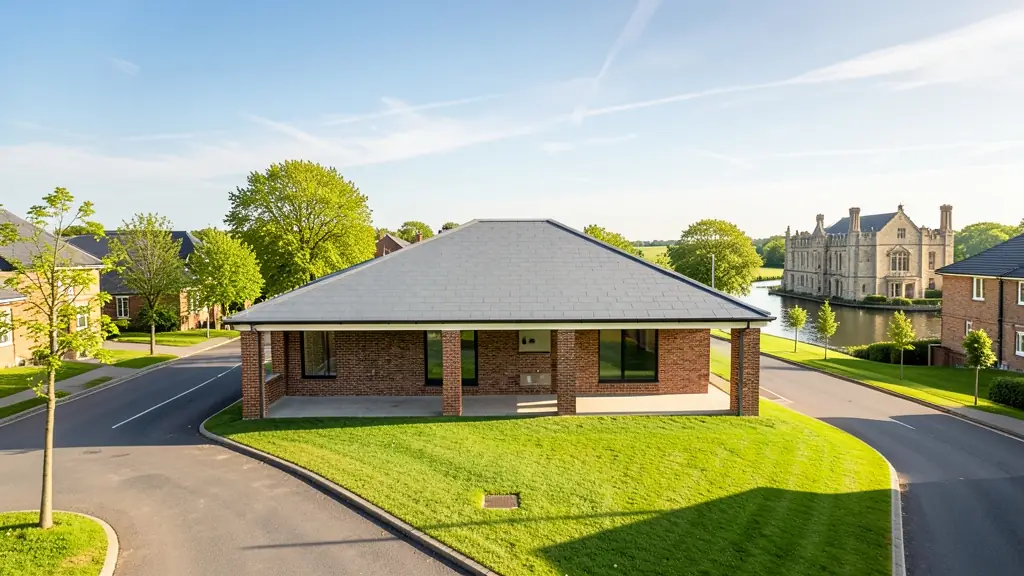
Getting three draughtspersons to look at your stand in Potchefstroom takes calls and weeks. Send one request instead, with the rooms, the stand and what you have now, and we pass it to draughtspersons and architects who work in Potchefstroom and nearby areas of North West.
House Plans in Potchefstroom
Draughtspersons and architects in Potchefstroom draw house plans for stands of every shape, from compact lots to large plots across North West. Give the suburb or erf number and your brief, so the quote can allow for site visits, local building lines and the municipality's own submission habits.
The main house plans page explains the drawings, the standards and the costs in more detail.
Potchefstroom notes on plans & approvals
JB Marks Local Municipality approves plans for Potchefstroom and Ventersdorp, and the older town centre includes buildings that may need heritage approval before alterations. If your stand is near the Mooi River or in a dolomite area, the municipality may ask for geotechnical information or flood-line checks before approving. Student housing conversions also draw scrutiny on parking, fire and zoning. Check all of this with your municipality or draughtsperson.
Homes and buildings in Potchefstroom
Potchefstroom is a university town on the Mooi River with a long history, and older sandstone and Victorian buildings in the centre sit beside student flats and family suburbs. Van der Hoff Park, Baillie Park, Dassierand and Die Bult hold houses and cluster complexes that are rebuilt and converted to student rooms. Ikageng and Promosa see RDP houses extended and backyard rooms built for rent. Farmers in the surrounding maize country ask for homesteads and sheds. Parts of the town lie on dolomite, with the Mooi River floodplain nearby, so ground checks come with many projects.
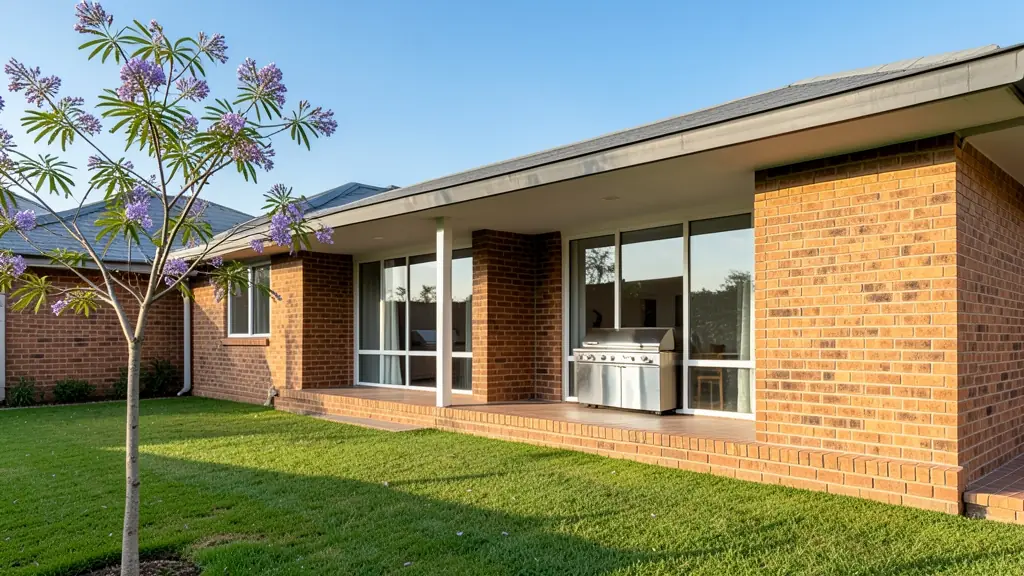
The requests we see from Potchefstroom usually come from:
- Rental and granny flat investors: a family rental house designed for low upkeep, good tenant appeal and easy later extension
- Families building a new house: a house designed around the family's brief, stand and orientation, ready for council and builders
- Owners adding or changing rooms: a new design for a house that is being rebuilt or a stock plan adapted to a cleared stand
- Estate agents, sellers and landlords: a house design to attach to a vacant stand, to help a buyer see what could be built
- Shops, offices and restaurants: a manager's house or staff accommodation drawn to the same standard as the main buildings
- Developers and builders: repeatable house types with a few facade options for a small estate or cluster of homes
- Farms, smallholdings and rural homesteads: a farmhouse or homestead planned for sun, wind, distance from services and a rural stand
- Churches, schools and crèches: a pastor's or caretaker's house on church or school grounds, approved with the main buildings
Local tips for Potchefstroom
Plans for Potchefstroom are mostly drawn like this: draughtspersons and technologists in Potchefstroom, engineers near the campus. The requests that come up most: student rooms and flats, extensions to older houses, heritage-street alterations. When you ask for quotes, ask whether your old building needs heritage approval before any alterations.
Jobs range from small homes to large family houses. Here, rental and granny flat investors lead the requests, typically for a family rental house designed for low upkeep, good tenant appeal and easy later extension. One local point to raise: dolomite in places and Mooi River flood lines: ask about site and engineer checks.
What to include in your request
- The erf number, address and stand size
- Rooms wanted and any rooms for later
- Single or double storey, and your budget
- A stock plan or sketch you like, if any
- Estate or HOA design rules that apply
A rough idea of the rooms is enough: the brief on this page turns it into a block plan and a floor area.
Service area: Potchefstroom and surrounds
Draughtspersons and architects on our network work in Potchefstroom and surrounding areas, including Ikageng, Promosa, Mohadin, Baillie Park, Van der Hoff Park, Klerksdorp, Ventersdorp. Give the suburb or erf number so the quote can include the site visit, travel and the local submission process.