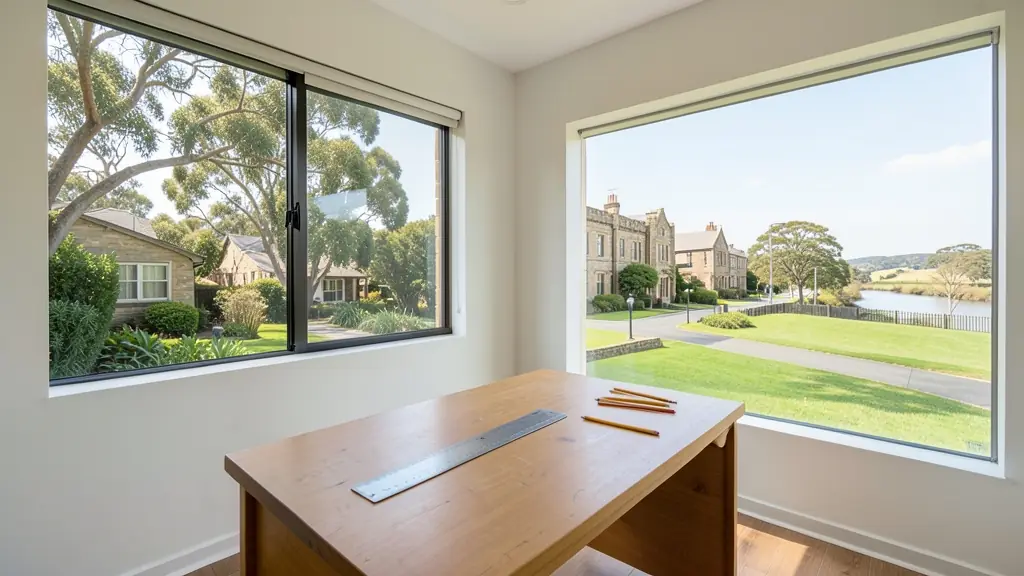
Getting three draughtspersons to look at your stand in Potchefstroom takes calls and weeks. Send one request instead, with the rooms, the stand and what you have now, and we pass it to draughtspersons and architects who work in Potchefstroom and nearby areas of North West.
Draughtsman in Potchefstroom
Draughtspersons in Potchefstroom range from solo practitioners who draw houses on the same streets they live on to small studios working across North West. Tell them the suburb or erf number, and they can quote for the site visit, the measure-up and the local council's submission requirements.
The main draughtsman page explains the drawings, the standards and the costs in more detail.
What to know locally in Potchefstroom
JB Marks Local Municipality approves plans for Potchefstroom and Ventersdorp, and the older town centre includes buildings that may need heritage approval before alterations. If your stand is near the Mooi River or in a dolomite area, the municipality may ask for geotechnical information or flood-line checks before approving. Student housing conversions also draw scrutiny on parking, fire and zoning. Check all of this with your municipality or draughtsperson.
Homes and buildings in Potchefstroom
Potchefstroom is a university town on the Mooi River with a long history, and older sandstone and Victorian buildings in the centre sit beside student flats and family suburbs. Van der Hoff Park, Baillie Park, Dassierand and Die Bult hold houses and cluster complexes that are rebuilt and converted to student rooms. Ikageng and Promosa see RDP houses extended and backyard rooms built for rent. Farmers in the surrounding maize country ask for homesteads and sheds. Parts of the town lie on dolomite, with the Mooi River floodplain nearby, so ground checks come with many projects.
Who asks for draughtsman around Potchefstroom, most often first:
- Rental and granny flat investors: repeatable drawings for backyard rooms or small flats, priced for several units
- Families building a new house: a draughtsperson who listens to the brief and draws a house that suits the stand and budget
- Owners adding or changing rooms: someone to measure the existing rooms and draw the additions in a way council accepts
- Estate agents, sellers and landlords: quick measured drawings of a property, or approved plans traced for the transfer
- Shops, offices and restaurants: a draughtsperson who knows shopfitting, escape routes and what the landlord will approve
- Developers and builders: a draughtsperson to produce house types and unit layouts that can be repeated across stands
- Farms, smallholdings and rural homesteads: a draughtsperson who will travel to a farm or village stand and understand rural conditions
- Churches, schools and crèches: someone to draw a hall or classroom block within a modest budget and a committee's wishes
Local tips for Potchefstroom
Most asked for in Potchefstroom: student rooms and flats, extensions to older houses, heritage-street alterations. Who draws them: draughtspersons and technologists in Potchefstroom, engineers near the campus. A useful tip: ask whether your old building needs heritage approval before any alterations.
Around Potchefstroom the largest group asking is rental and granny flat investors, which usually means repeatable drawings for backyard rooms or small flats, priced for several units. Expect sACAP-registered, category checked as the baseline, and keep in mind: dolomite in places and Mooi River flood lines: ask about site and engineer checks.
What to include in your request
- The suburb, erf number and stand size
- The rooms you need, or the building you own
- Whether the drawings must go to council
- Old plans, title deed or photos you hold
- Your budget and the date you hope to build
Detail saves a wasted site visit. Fill in the brief below and the form adds up the floor area for you.
Service area: Potchefstroom and surrounds
Requests from Potchefstroom go to people who already draw plans for Ikageng, Promosa, Mohadin, Baillie Park, Van der Hoff Park, Klerksdorp, Ventersdorp and the rest of the area. Mention whether the stand is in an estate or complex, because design rules there come before council.