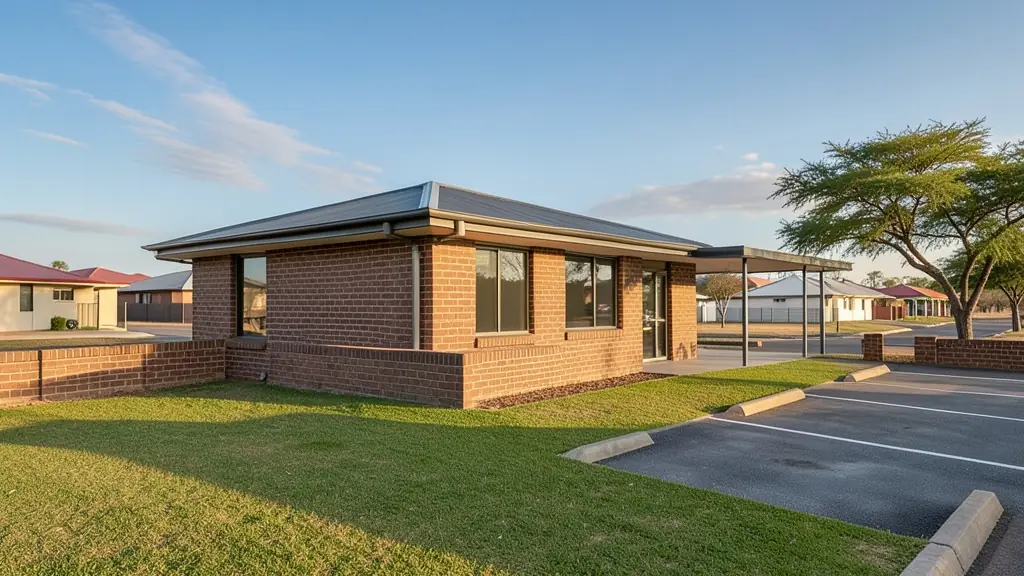
Before you pay for drawings, compare what is included. A free request for building plan approval in Mahikeng goes to a plan submission specialist serving Mahikeng and nearby areas of North West, and you see the fees, the stages and the timeline side by side.
Building Plan Approval in Mahikeng
Plans for Mahikeng are approved by the municipality that covers your stand, and its building control office decides what counts as a complete submission. A draughtsperson who submits there regularly knows the forms, the circulation departments and the usual queries across North West. Give the erf number so the quote can reflect local rules.
New to this? Read the building plan approval guide for the choices and the questions worth asking before anyone measures up.
Mahikeng notes on plans & approvals
Plans for Mahikeng go to the municipal building control office in Mmabatho, which handles both old Mafikeng erven and the former homeland townships. Many owners in Montshiwa and Lomanyaneng built on old permission-to-occupy sites, so a draughtsperson will first ask what proof of ownership you hold. Pre-1960s buildings around the Siege-era centre may need heritage approval before alterations. Ask your municipality which forms apply to your erf.
Homes and buildings in Mahikeng
Mahikeng has two halves that were planned apart: the old railway town of Mafikeng, with its Carrington Road shops, Golfview and Riviera Park houses and Siege-era buildings, and Mmabatho, laid out in the 1980s around the Provincial Government complex. Most requests come from civil servants building in Mmabatho Unit 9 or Danville, owners adding rooms to Montshiwa and Lomanyaneng houses, and churches and crèches on bigger stands. The ground is flat, hot and dry, with black clay in places, so walls and slabs need an engineer's eye. Draughtspersons work from Mmabatho and Mafikeng offices and quote for the whole North West.
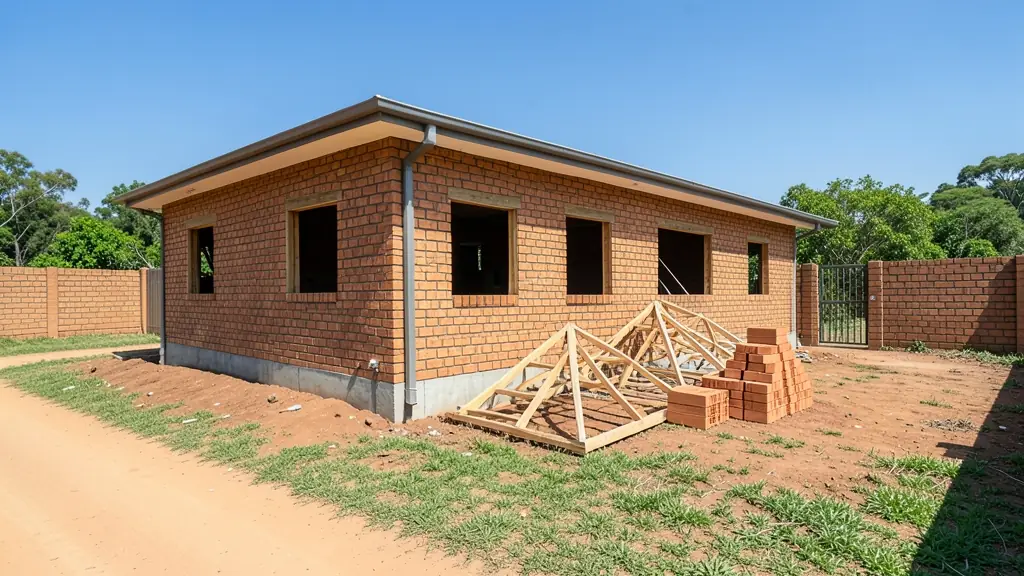
Who asks for building plan approval around Mahikeng, most often first:
- Families building a new house: a stamped approval before the first brick, then inspections and an occupation certificate
- Owners adding or changing rooms: approval for additions, with neighbour consent if a building line has to be relaxed
- Churches, schools and crèches: approval for a hall, church or crèche, with fire and access requirements dealt with
- Shops, offices and restaurants: approval for a shop or restaurant fit-out, including fire department comments
- Estate agents, sellers and landlords: approval of existing work so approved plans are on hand when the sale goes to transfer
- Rental and granny flat investors: approval for a second dwelling or backyard rooms, with the zoning checked before drawing
- Farms, smallholdings and rural homesteads: approval for farm buildings and homesteads, checked against the rural zoning and the title deed
Local tips for Mahikeng
Popular here: three bedroom family homes, extensions in Mmabatho and church halls. Ask each draughtsperson about this: ask whether your stand is on a title deed or still a permission to occupy. Who does the work: draughtspersons in Mmabatho and Mafikeng, architects in Riviera Park.
Around Mahikeng the largest group asking is families building a new house, which usually means a stamped approval before the first brick, then inspections and an occupation certificate. Expect sACAP-signed, drawn to SANS 10400 as the baseline, and keep in mind: flat, hot plain with clay pockets: ask about an engineer for foundations.
What to include in your request
- The erf number, suburb and municipality
- Whether drawings exist already, and who drew them
- Estate or homeowners' association rules
- Any rule you think the design breaks
- Whether you want the follow-up handled for you
Detail saves a wasted site visit. Fill in the brief below and the form adds up the floor area for you.
Service area: Mahikeng and surrounds
Draughtspersons and architects on our network work in Mahikeng and surrounding areas, including Mmabatho, Montshiwa, Lomanyaneng, Lichtenburg, Zeerust, Ottoshoop. Give the suburb or erf number so the quote can include the site visit, travel and the local submission process.