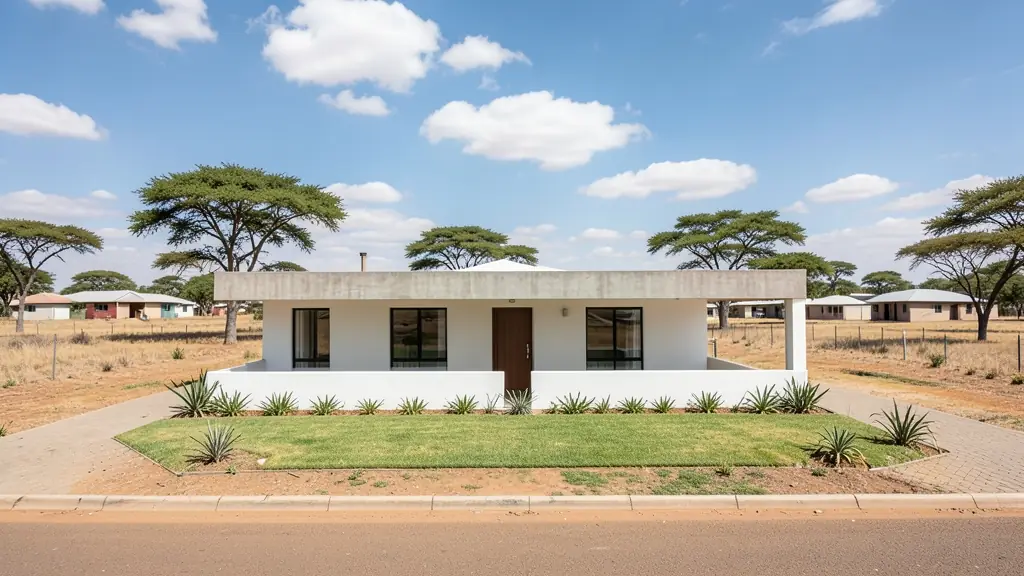
Looking for modern house plans in Mahikeng? FloorPlan.co.za puts families, builders and developers in Mahikeng in touch with draughtspersons and architects serving Mahikeng and nearby areas of North West. Send one request and you receive quotes directly, free and with no obligation.
Modern House Plans in Mahikeng
Modern designs in Mahikeng are drawn by local draughtspersons and architects who know the rainfall, wind and sun angles of North West, and the rules of the nearby estates and the municipality. Give the stand size and slope, and say whether you want a flat, mono-pitch or butterfly roof so the quotes match.
New to this? Read the modern house plans guide for the choices and the questions worth asking before anyone measures up.
Mahikeng notes on house designs
A three bedroom face-brick house with a covered stoep and a carport is the usual request across Mmabatho and Danville, often sized to suit a bank bond on a government salary. In Montshiwa and Lomanyaneng, families more often start with a two bedroom core house and ask for a layout that lets a third room and a kitchen extension follow later. Granny flats at the back of larger Golfview stands are growing.
Homes and buildings in Mahikeng
Mahikeng has two halves that were planned apart: the old railway town of Mafikeng, with its Carrington Road shops, Golfview and Riviera Park houses and Siege-era buildings, and Mmabatho, laid out in the 1980s around the Provincial Government complex. Most requests come from civil servants building in Mmabatho Unit 9 or Danville, owners adding rooms to Montshiwa and Lomanyaneng houses, and churches and crèches on bigger stands. The ground is flat, hot and dry, with black clay in places, so walls and slabs need an engineer's eye. Draughtspersons work from Mmabatho and Mafikeng offices and quote for the whole North West.

Who asks for modern house plans around Mahikeng, most often first:
- Families building a new house: a contemporary family house with open-plan living and a patio, designed for the stand's sun and views
- Owners adding or changing rooms: modernising an old pitched-roof house with a new flat-roof wing and bigger openings
- Churches, schools and crèches: a flat-roof clinic or church annex with simple detailing and easy maintenance
- Shops, offices and restaurants: a flat-roof office or showroom with a glass front, a parapet and a covered entrance
- Estate agents, sellers and landlords: a clear set of approved modern plans to show buyers who ask what can be built on the stand
- Rental and granny flat investors: compact modern rental units on one stand, with a shared roof line and separate entrances
- Farms, smallholdings and rural homesteads: a modern farmhouse with a mono-pitch roof, deep shade and room for water tanks and solar
Local tips for Mahikeng
Plans for Mahikeng are mostly drawn like this: draughtspersons in Mmabatho and Mafikeng, architects in Riviera Park. The requests that come up most: three bedroom family homes, extensions in Mmabatho and church halls. When you ask for quotes, ask whether your stand is on a title deed or still a permission to occupy.
Modern House Plans usually suits new modern houses and contemporary additions, drawn as plans, elevations, sections and roof details. For families building a new house, the biggest group here, that usually means a contemporary family house with open-plan living and a patio, designed for the stand's sun and views. On the ground: flat, hot plain with clay pockets: ask about an engineer for foundations.
What to include in your request
- The stand size, slope and which way it faces
- Roof style: flat, mono-pitch or butterfly
- Rooms wanted and how open-plan you like it
- Estate or HOA design rules you must follow
- Photos of houses you like, with your budget
A rough idea of the rooms is enough: the brief on this page turns it into a block plan and a floor area.
Service area: Mahikeng and surrounds
Requests from Mahikeng go to people who already draw plans for Mmabatho, Montshiwa, Lomanyaneng, Lichtenburg, Zeerust, Ottoshoop and the rest of the area. Mention whether the stand is in an estate or complex, because design rules there come before council.