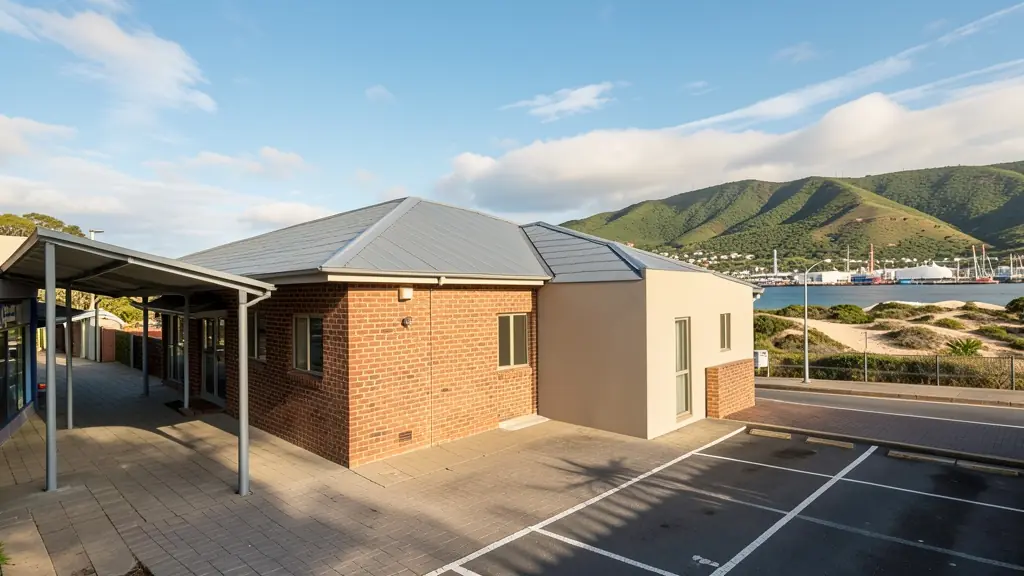
From one flat to a whole office block, our free service makes it easy to price extension plans in Eastern Cape. Your request goes to a draughtsperson serving towns and cities across Eastern Cape, so you can compare the measure-up, the drawings and the turnaround.
Extension Plans in Eastern Cape
Many homes in Eastern Cape were built decades ago and are now being extended with extra bedrooms, enclosed patios and converted garages. Draughtspersons across Eastern Cape draw alterations and additions, check building lines and handle the council submission. Give the erf number and say whether the house has approved plans on record.
The main extension plans page explains the drawings, the standards and the costs in more detail.
Eastern Cape notes on drawings & surveys
Port Elizabeth's older suburbs frequently need as-built drawings for sale, and Makhanda student housing near Rhodes commonly needs conversion drawings. Factory sheds in Coega and Deal Party require commercial layouts with fire escape details. Karoo guesthouses in Graaff-Reinet and Cradock need careful measure-ups of thick-walled historic rooms, and electrical drawings help plan solar and backup circuits for load-shedding.
Homes and buildings in Eastern Cape
The Eastern Cape runs from industrial Gqeberha and East London to the Wild Coast and the Karoo. In Gqeberha, Walmer, Summerstrand and Newton Park have a mix of older bungalows and new apartments, while Jeffreys Bay and Port Alfred draw surf and retirement homes shaped by relentless wind. Makhanda, Graaff-Reinet and Cradock hold Victorian and Cape Dutch buildings where heritage rules matter, and Mthatha and the former Transkei rely on rural homesteads, rondavels and block houses built stage by stage. Farmhouses on Karoo sheep farms tend to be single storey with thick walls and tin roofs.
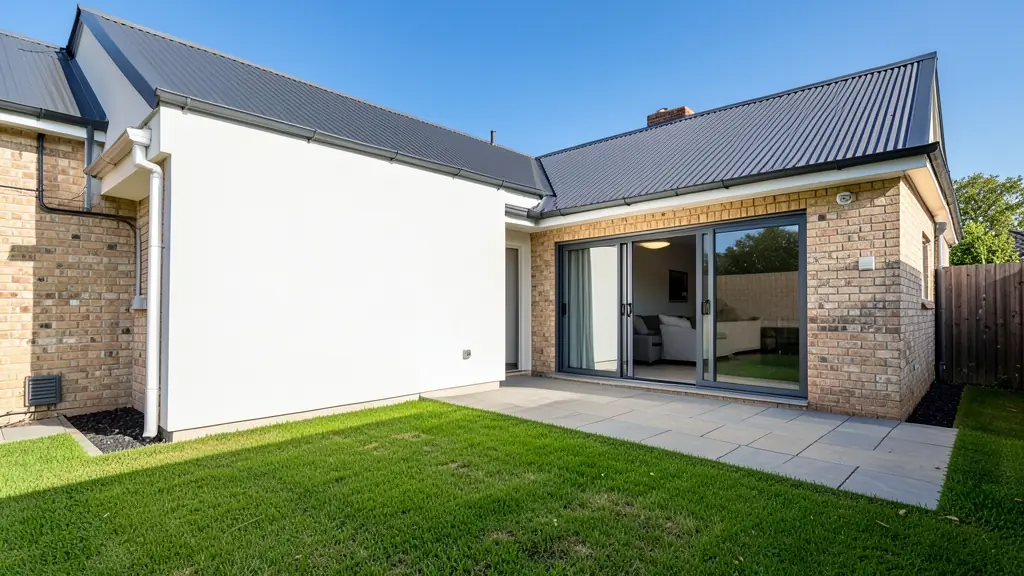
The requests we see from Eastern Cape usually come from:
- Families building a new house: an extra bedroom, a bigger kitchen or a study, drawn to join neatly onto the existing house
- Owners adding or changing rooms: alterations and additions plans that show demolitions, new walls and the roof join for council
- Farms, smallholdings and rural homesteads: extra rooms on a farmhouse or homestead, or an enclosed veranda for the family
- Shops, offices and restaurants: an added storeroom, kitchen or office wing on an existing shop or workshop
- Rental and granny flat investors: a garage or outbuilding converted into a rentable room with its own entrance
- Developers and builders: extended unit types or an added storey on existing houses before they are resold
- Churches, schools and crèches: a classroom, hall or vestry added to an existing church or school building
Local tips for Eastern Cape
Popular here: windy coastal houses, heritage-town alterations, student rooms and village homesteads. Ask each draughtsperson about this: ask if your building is older than 60 years and so may need heritage comment. Who does the work: draughtspersons in Gqeberha and East London, architects in Gqeberha and Makhanda.
Extension Plans usually suits added rooms, storeys, garages and patios, drawn as existing and new work drawn together. For families building a new house, the biggest group here, that usually means an extra bedroom, a bigger kitchen or a study, drawn to join neatly onto the existing house. On the ground: strong coastal wind, salt air and expansive soils in places: engineer for foundations.
What to include in your request
- What you want to add and where it will go
- The address or erf number and the stand size
- Whether the house has approved plans on record
- Photos of the area to be extended
- Whether you will live in the house while building
A rough idea of the rooms is enough: the brief on this page turns it into a block plan and a floor area.
Service area: Eastern Cape and surrounds
We pass Eastern Cape requests to people based in or regularly working in Gqeberha, East London, Mthatha, Makhanda, Jeffreys Bay, Port Alfred, Graaff-Reinet. Rural stands should give the nearest town and the farm or village name, so site visits are quoted honestly.