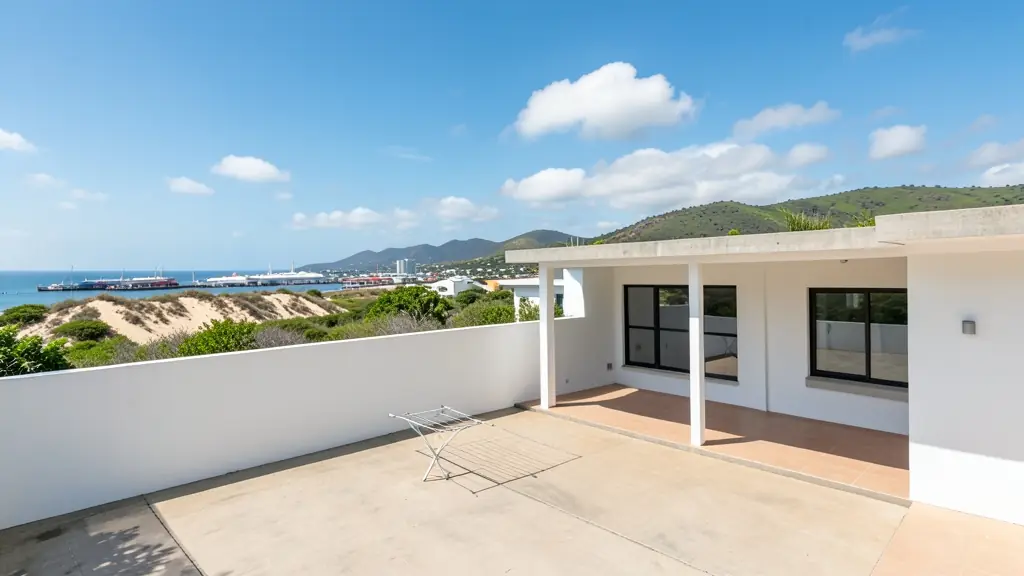
Whether it is a first home or a big family house, our free service makes it easy to price modern house plans in Eastern Cape, drawn for your stand and for council. Your request goes to a draughtsperson serving towns and cities across Eastern Cape.
Modern House Plans in Eastern Cape
Modern designs in Eastern Cape are drawn by local draughtspersons and architects who know the rainfall, wind and sun angles of Eastern Cape, and the rules of the nearby estates and the municipality. Give the stand size and slope, and say whether you want a flat, mono-pitch or butterfly roof so the quotes match.
Want to know more first? Our modern house plans guide covers the options, the rules and what affects the price.
What to know locally in Eastern Cape
Strong wind guides roof pitch and fixing, with hipped roofs or low-pitched IBR sheeting common near Gqeberha and Jeffreys Bay. Beach homes tend to face away from the prevailing south-westerly and west winds. In Mthatha and villages around Qunu, families often build a block house first and keep a rondavel nearby, then add rooms as money allows.
Homes and buildings in Eastern Cape
The Eastern Cape runs from industrial Gqeberha and East London to the Wild Coast and the Karoo. In Gqeberha, Walmer, Summerstrand and Newton Park have a mix of older bungalows and new apartments, while Jeffreys Bay and Port Alfred draw surf and retirement homes shaped by relentless wind. Makhanda, Graaff-Reinet and Cradock hold Victorian and Cape Dutch buildings where heritage rules matter, and Mthatha and the former Transkei rely on rural homesteads, rondavels and block houses built stage by stage. Farmhouses on Karoo sheep farms tend to be single storey with thick walls and tin roofs.

The requests we see from Eastern Cape usually come from:
- Families building a new house: a contemporary family house with open-plan living and a patio, designed for the stand's sun and views
- Owners adding or changing rooms: modernising an old pitched-roof house with a new flat-roof wing and bigger openings
- Farms, smallholdings and rural homesteads: a modern farmhouse with a mono-pitch roof, deep shade and room for water tanks and solar
- Shops, offices and restaurants: a flat-roof office or showroom with a glass front, a parapet and a covered entrance
- Rental and granny flat investors: compact modern rental units on one stand, with a shared roof line and separate entrances
- Developers and builders: repeatable flat-roof house types for a small estate, drawn to pass the design committee
- Churches, schools and crèches: a flat-roof clinic or church annex with simple detailing and easy maintenance
Local tips for Eastern Cape
Plans for Eastern Cape are mostly drawn like this: draughtspersons in Gqeberha and East London, architects in Gqeberha and Makhanda. The requests that come up most: windy coastal houses, heritage-town alterations, student rooms and village homesteads. When you ask for quotes, ask if your building is older than 60 years and so may need heritage comment.
Modern House Plans usually suits new modern houses and contemporary additions, drawn as plans, elevations, sections and roof details. For families building a new house, the biggest group here, that usually means a contemporary family house with open-plan living and a patio, designed for the stand's sun and views. On the ground: strong coastal wind, salt air and expansive soils in places: engineer for foundations.
What to include in your request
- The stand size, slope and which way it faces
- Roof style: flat, mono-pitch or butterfly
- Rooms wanted and how open-plan you like it
- Estate or HOA design rules you must follow
- Photos of houses you like, with your budget
A rough idea of the rooms is enough: the brief on this page turns it into a block plan and a floor area.
Service area: Eastern Cape and surrounds
We pass Eastern Cape requests to people based in or regularly working in Gqeberha, East London, Mthatha, Makhanda, Jeffreys Bay, Port Alfred, Graaff-Reinet. Rural stands should give the nearest town and the farm or village name, so site visits are quoted honestly.